Skip main navigation
Sold for $512,000
  • $512,000

    233 Chardonnay Ln, Aiken, SC 29803

    4beds
    2,614sqft
    Single Family Residence
    Built in 1990
    0.88 Acres Lot
    $567,800 Zestimate®
    $196/sqft
    $2,935 Estimated rent

    Home value

    $567,800

    $539,000 - $596,000

    $2,935/mo

    Zestimate® history
    Loading
    Loading...

    Owner options

    List your home for rent

    $2,935/mo

    Rent Zestimate®

    Find your next renter with Zillow Rental Manager. Plus, with online applications, you can quickly screen prospective tenants – for free.

    Learn more

    $2,935/mo

    Rent Zestimate®

    Refinance and save

    $3,140/mo

    Est. payment

    Refinancing to a lower rate could help reduce your monthly payments and save thousands over the life of the loan.

    See today's rates

    $3,140/mo

    Est. payment

    Explore your selling options

    Work with a Zillow partner agent

    Leverage their expertise and Zillow's premium Showcase listings to get your home seen by more buyers.

    Get started

    List with your own agent

    Get your home in front of millions of buyers by listing it on Zillow.

    Learn how to do it

    Sell it yourself

    Take full control of how buyers see your home on Zillow by listing For Sale by Owner (FSBO).

    List your home

    What's special

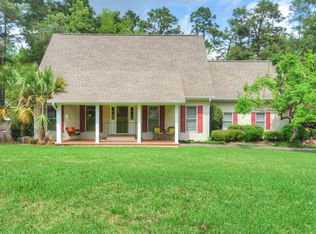
    Welcome to 233 Chardonnay Lane - a beautiful one level brick in the quiet and established neighborhood of The Vale on a large private homesite. The gourmet kitchen sits between the formal dining room and the great room and is as beautiful as it is functional. It features a stainless Thermador 4 burner gas cooktop plus griddle, oven, microwave, and warming drawer, a Bosch dishwasher and custom cabinets which include cabinet pull-outs, built in trash cans, two pull-out spice racks, and loads of pantry space. The beautiful granite blends seamlessly with the tile backsplash. The snack bar separates the kitchen from the sunny breakfast room that boasts an octagon vaulted ceiling. In the heart of the home lies the great room flanked with a brick fireplace and a soaring ceiling. The owner's suite offers a vaulted trey ceiling, a walk-in closet, large walk-in shower, Jacuzzi soaking tub, and oversized vanity with double sinks. The two guest rooms share a hall bath with a large tile shower and beautiful vanity. There is one additional large room with hardwood floors and an attached half bath that could be a 4th bedroom or flex room. Outdoor entertaining will be a must with the expansive deck, large salt-water pool and the screened porch that is situated between them. If you need a place to store your toys, there is a detached 2+ car garage with a workshop, air compressor, and 2nd level storage. There is a well for irrigation and the option to have well or city water for the house. Luckily all the systems have been recently replaced: Roof (2022), HVAC & Insulated Garage door(2021), Salt Pump & Polaris for pool (2021), Driveway replaced (2021), Water Heater for house and Pool Liner (2016).

    Zillow last checked:

    Listing updated:

    Listed by:

    Kim Cooper 803-474-3578,

    Meybohm Real Estate - Aiken

    Bought with:

    Cynthia C Daniel, 222242

    Property Partners

    Source: Aiken MLS,MLS#: 212432MLS Logo

    Facts & features

    Interior

    Bedrooms & bathrooms
    • Bedrooms: 4
    • Bathrooms: 3
    • Full bathrooms: 2
    • 1/2 bathrooms: 1
    Heating
    • Fireplace(s), Natural Gas
    Cooling
    • Electric
    Appliances
    • Included: Microwave, Self Cleaning Oven, Gas Water Heater, Cooktop, Dishwasher
    Features
    • See Remarks, Solid Surface Counters, Walk-In Closet(s), Bedroom on 1st Floor, Cathedral Ceiling(s), Ceiling Fan(s), Primary Downstairs, Eat-in Kitchen, Pantry, Cable Internet
    • Flooring: Carpet, Ceramic Tile, Hardwood
    • Basement: Crawl Space
    • Number of fireplaces: 1
    • Fireplace features: See Remarks, Gas, Family Room
    Interior area
    • Total structure area: 2,614
    • Total interior livable area: 2,614 sqft
    • Finished area above ground: 2,614
    • Finished area below ground: 0

    Property

    Parking
    • Total spaces: 4
    • Parking features: Workshop in Garage, Attached, Detached, Driveway, Garage Door Opener
    • Attached garage spaces: 4
    • Has uncovered spaces: Yes
    Features
    • Levels: One
    • Patio & porch: Deck, Patio, Screened
    • Exterior features: See Remarks
    • Has private pool: Yes
    • Pool features: Liner, Outdoor Pool, Pool Sweep, In Ground
    Lot
    • Size: 0.88 Acres
    • Dimensions: 150 x 273 x 155 x 236 x
    • Features: Rolling Slope, Wooded, Landscaped, Sprinklers In Front, Sprinklers In Rear
    Details
    • Additional structures: Second Garage, Second Residence, Workshop, Garage(s)
    • Parcel number: 1391207014
    • Special conditions: Standard
    • Horse amenities: None

    Construction

    Type & style
    • Home type: SingleFamily
    • Architectural style: Ranch
    • Property subtype: Single Family Residence
    Materials
    • Brick Veneer
    • Foundation: Brick/Mortar
    • Roof: Composition
    Condition
    • New construction: No
    • Year built: 1990

    Utilities & green energy

    • Sewer: Septic Tank
    • Water: Public, Well
    • Utilities for property: Cable Available

    Community & neighborhood

    Community
    • Community features: See Remarks, Internet Available, Lake
    Location
    • Region: Aiken
    • Subdivision: The Vale

    HOA & financial

    HOA
    • Has HOA: Yes
    • HOA fee: $200 annually

    Other

    Other facts
    • Listing terms: Contract
    • Road surface type: Paved, Asphalt

    Price history

    DateEventPrice
    3/9/2026Price change$579,900-1.7%$222/sqft
    Source: Aiken MLS #221336 Report a problem
    11/18/2025Listed for sale$589,900$226/sqft
    Source: Aiken MLS #219975 Report a problem
    11/9/2025Pending sale$589,900$226/sqft
    Source: Hive MLS #548184 Report a problem
    11/9/2025Contingent$589,900$226/sqft
    Source: Aiken MLS #219975 Report a problem
    11/1/2025Price change$589,900-1.7%$226/sqft
    Source: Aiken MLS #219975 Report a problem
    10/14/2025Listed for sale$599,900+17.2%$229/sqft
    Source: Aiken MLS #219975 Report a problem
    7/26/2024Sold$512,000+7.8%$196/sqft
    Source: Aiken MLS #212432 Report a problem
    7/2/2024Contingent$475,000$182/sqft
    Source: Aiken MLS #212432 Report a problem
    6/19/2024Listed for sale$475,000+171.4%$182/sqft
    Source: Aiken MLS #212432 Report a problem
    7/20/2001Sold$175,000$67/sqft
    Source: Public Record Report a problem

    Public tax history

    YearProperty taxesTax assessment
    2025$2,110 +74.4%$17,860 +77.9%
    2024$1,210 -0.2%$10,040
    2023$1,212 +2.3%$10,040
    2022$1,185 -0.2%$10,040
    2021$1,187 +5%$10,040 +7.6%
    2020$1,131 $9,330 -33.3%
    2019-- $13,990
    2018$3,522 $13,990
    2017-- --
    2016-- --
    2015-- --
    2014-- --
    2013-- --
    2011-- --
    2009-- --
    2007-- --
    2006-- --
    2004-- $7,780
    2002-- $7,780 +41.2%
    2000-- $5,510

    Find assessor info on the county website

    Neighborhood: 29803

    Nearby schools

    GreatSchools rating
    Get pre-qualified for a loan
    At Zillow Home Loans, we can pre-qualify you in as little as 5 minutes with no impact to your credit score.

    An equal housing lender. NMLS #10287.

    Sell for more on Zillow
    Get a Zillow Showcase℠ listing at no additional cost and you could sell for .
    $567,800
    2% more
    +$11,356
    With Zillow Showcase(estimated)
    $579,156