Skip main navigation
Sold for $380,000
Street View
  • $380,000

    233 Chartley Dr, Reisterstown, MD 21136

    4beds
    1,872sqft
    Single Family Residence
    Built in 1959
    8,040 Square Feet Lot
    $420,000 Zestimate®
    $203/sqft
    $3,049 Estimated rent

    Home value

    $420,000

    $399,000 - $441,000

    $3,049/mo

    Zestimate® history
    Loading
    Loading...

    Owner options

    List your home for rent

    $3,049/mo

    Rent Zestimate®

    Find your next renter with Zillow Rental Manager. Plus, with online applications, you can quickly screen prospective tenants – for free.

    Learn more

    $3,049/mo

    Rent Zestimate®

    Refinance and save

    $2,337/mo

    Est. payment

    Refinancing to a lower rate could help reduce your monthly payments and save thousands over the life of the loan.

    See today's rates

    $2,337/mo

    Est. payment

    Explore your selling options

    Work with a Zillow partner agent

    Leverage their expertise and Zillow's premium Showcase listings to get your home seen by more buyers.

    Get started

    List with your own agent

    Get your home in front of millions of buyers by listing it on Zillow.

    Learn how to do it

    Sell it yourself

    Take full control of how buyers see your home on Zillow by listing For Sale by Owner (FSBO).

    List your home

    What's special

    Gas fireplaceNew designer kitchenHuge screened porchEat-in dining areaNewer utilitiesBonus guest room
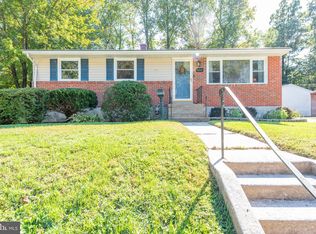
    Welcome to this newly renovated Cape Cod home. Key features include a new designer kitchen with quartz countertops, white shaker cabinets, stainless steel appliances, and an eat-in dining area. Four bedrooms offer flexibility and comfort. There is a BONUS guest room or office on the lower. Two updated full baths, one on the main, and the other on the upper. A spacious Living Room on the main and a Family Room with a gas fireplace on the lower. UNIQUE features include a finished Detached STUDIO, 24x16, with ductless mini split heating & a/c, and more. A huge SCREENED PORCH, 32x15, with a vaulted ceiling that provides covered access to the studio and backyard. Also, fresh paint colors throughout, refinished hardwood floors, new lighting, outlets & switches. The backyard is level, providing privacy fencing and an 8ft gate opening. Updated 200 Amp service, newer utilities, windows, and supplemental mini split ventilation to upper bedrooms as well.

    Zillow last checked:

    Listing updated:

    Listed by:

    Andrew Eisel 301-437-9943,

    Century 21 Redwood Realty

    Bought with:

    Auggie Chesser, 311197

    Cummings & Co. Realtors

    Source: Bright MLS,MLS#: MDBC2080166MLS Logo

    Facts & features

    Interior

    Bedrooms & bathrooms
    • Bedrooms: 4
    • Bathrooms: 2
    • Full bathrooms: 2
    • Main level bathrooms: 1
    • Main level bedrooms: 2
    Basement
    • Area: 832
    Heating
    • Central, ENERGY STAR Qualified Equipment, Programmable Thermostat, Humidity Control, Natural Gas
    Cooling
    • Central Air, Ductless, ENERGY STAR Qualified Equipment, Programmable Thermostat, Electric
    Appliances
    • Included: Microwave, Dishwasher, Disposal, Dryer, Energy Efficient Appliances, Humidifier, Ice Maker, Oven/Range - Gas, Refrigerator, Stainless Steel Appliance(s), Washer, Water Heater, Gas Water Heater
    • Laundry: Lower Level
    Features
    • Kitchen - Gourmet, Upgraded Countertops, Combination Kitchen/Dining, Recessed Lighting, Ceiling Fan(s), Dry Wall, Plaster Walls
    • Flooring: Hardwood, Carpet, Concrete, Wood
    • Doors: Storm Door(s), Insulated
    • Windows: Double Pane Windows
    • Basement: Finished,Rear Entrance,Sump Pump,Windows,Other
    • Number of fireplaces: 1
    • Fireplace features: Gas/Propane, Mantel(s)
    Interior area
    • Total structure area: 2,080
    • Total interior livable area: 1,872 sqft
    • Finished area above ground: 1,248
    • Finished area below ground: 624

    Property

    Parking
    • Total spaces: 3
    • Parking features: Concrete, Driveway, Other, On Street
    • Uncovered spaces: 3
    Accessibility
    • Accessibility features: None
    Features
    • Levels: Three
    • Stories: 3
    • Patio & porch: Porch, Screened, Screened Porch
    • Exterior features: Sidewalks, Street Lights, Lighting, Rain Gutters
    • Pool features: None
    • Fencing: Back Yard,Privacy,Wood,Other
    Lot
    • Size: 8,040 sqft
    • Dimensions: 1.00 x
    • Features: Landscaped, Rear Yard
    Details
    • Additional structures: Above Grade, Below Grade
    • Parcel number: 04040413022300
    • Zoning: RESIDENTIAL
    • Special conditions: Standard

    Construction

    Type & style
    • Home type: SingleFamily
    • Architectural style: Cape Cod
    • Property subtype: Single Family Residence
    Materials
    • Brick, Aluminum Siding, Block
    • Foundation: Block
    • Roof: Architectural Shingle
    Condition
    • Very Good
    • New construction: No
    • Year built: 1959

    Utilities & green energy

    • Electric: 200+ Amp Service
    • Sewer: Public Sewer
    • Water: Public
    • Utilities for property: Natural Gas Available, Electricity Available, Sewer Available, Water Available
    Green energy
    • Energy efficient items: Appliances, HVAC

    Community & neighborhood

    Location
    • Region: Reisterstown
    • Subdivision: Chartley

    Other

    Other facts
    • Listing agreement: Exclusive Agency
    • Ownership: Ground Rent

    Price history

    DateEventPrice
    12/1/2023Sold$380,000+0.3%$203/sqft
    Source: Bright MLS #MDBC2080166 Report a problem
    11/29/2023Pending sale$379,000$202/sqft
    Source: Bright MLS #MDBC2080166 Report a problem
    11/1/2023Contingent$379,000$202/sqft
    Source: Bright MLS #MDBC2080166 Report a problem
    10/12/2023Listed for sale$379,000+45.8%$202/sqft
    Source: Bright MLS #MDBC2080166 Report a problem
    8/28/2006Sold$259,900$139/sqft
    Source: Public Record Report a problem

    Public tax history

    YearProperty taxesTax assessment
    2025$3,598 +27.8%$275,667 +18.7%
    2024$2,815 +3.8%$232,300 +3.8%
    2023$2,712 +3.9%$223,800 -3.7%
    2022$2,609 +4.1%$232,300 +12.3%
    2021$2,506 +3.1%$206,800 +3.1%
    2020$2,432 +3.2%$200,633 -3%
    2019$2,357 +3.3%$206,800 +9.8%
    2018$2,282 +3%$188,300 +3%
    2017$2,217 -28.1%$182,900 +3%
    2016$3,083 $177,500 +3.1%
    2015$3,083 $172,100
    2014$3,083 $172,100
    2013-- $172,100 -18.5%
    2012-- $211,200
    2011-- $211,200
    2010-- $211,200 -18.8%
    2009-- $260,010 +18%
    2008-- $220,290 +22%
    2007-- $180,570 +28.2%
    2006-- $140,850 +6.5%
    2005-- $132,240 +7%
    2004-- $123,630 +7.5%
    2003-- $115,020 +1.4%
    2002-- $113,450 +1.4%
    2001-- $111,880

    Find assessor info on the county website

    Neighborhood: 21136

    Nearby schools

    GreatSchools rating
    Schools provided by the listing agent
    • Elementary: Reisterstown
    • Middle: Franklin
    • High: Franklin
    • District: Baltimore County Public Schools

    Source: Bright MLS. This data may not be complete. We recommend contacting the local school district to confirm school assignments for this home.

    Get a cash offer in 3 minutes
    Find out how much your home could sell for in as little as 3 minutes with a no-obligation cash offer.
    Estimated market value
    $420,000
    Get a cash offer in 3 minutes
    Find out how much your home could sell for in as little as 3 minutes with a no-obligation cash offer.
    Estimated market value
    $420,000