Seller relocating!. This 4-BR 3-BA home 2186+/- square feet, beautiful granite countertop, gas range/ double oven, plenty of cabinets & pantry! New hardwood, ceramic, marble, LVP flooring & carpet, new garage doors, New whirlpool tub/surround in primary bath, new tub/surround in hall bath, completely new full bath in in basement, new fence in 2023, new 2 central units (electric and one that can be electric or gas), Large deck, covered patio,, hot tub, 15x30 above
-ground pool! Finished basement, security system, 16x10 out building, fenced yard, many upgrades made within the past 7 years. Include washer and dryer, freezer and two refrigerators, standing tool cabinets & two work benches in the garage. There is a contingency contract on file at the office.
Sold for $283,000
$283,000
233 Chasebrook Dr, Killen, AL 35645
4beds
2,186sqft
Single Family Residence
Built in 2001
0.86 Acres Lot
$292,000 Zestimate®
$129/sqft
$1,906 Estimated rent
Home value
$292,000
$242,000 - $350,000
$1,906/mo
Zestimate® history
Owner options
List your home for rent
$1,906/mo
Rent Zestimate®
Find your next renter with Zillow Rental Manager. Plus, with online applications, you can quickly screen prospective tenants – for free.
$1,906/mo
Rent Zestimate®
Refinance and save
$1,780/mo
Est. payment
Refinancing to a lower rate could help reduce your monthly payments and save thousands over the life of the loan.
$1,780/mo
Est. payment
Explore your selling options
Work with a Zillow partner agent
Leverage their expertise and Zillow's premium Showcase listings to get your home seen by more buyers.
Get startedList with your own agent
Get your home in front of millions of buyers by listing it on Zillow.
Learn how to do itSell it yourself
Take full control of how buyers see your home on Zillow by listing For Sale by Owner (FSBO).
List your homeWhat's special
Finished basementFenced yardNew garage doorsOut buildingLarge deckNew fenceHot tub
Zillow last checked:
Listing updated:
Listed by:
Donna Brown 256-366-1970,
CRC Realty, Inc.
Bought with:
Daniel Burns
Dream Key
Source: Strategic MLS Alliance,MLS#: 520795
Facts & features
Interior
Bedrooms & bathrooms
- Bedrooms: 4
- Bathrooms: 3
- Full bathrooms: 3
- Main level bathrooms: 2
- Main level bedrooms: 3
Rooms
- Room types: Bathroom 3, Bedroom 4, Bonus Room, Great Room, Kitchen, Master Bathroom, Master Bedroom
Basement
- Area: 730
Heating
- 2 Central Units, Ceiling, Electric, Fireplace(s), Natural Gas
Cooling
- Ceiling Fan(s), Central Air, Electric, Multi Units
Appliances
- Included: Dishwasher, Disposal, Double Oven, Gas Oven, Gas Range, Gas Water Heater, Microwave, Plumbed For Ice Maker, Stainless Steel Appliance(s)
- Laundry: Laundry Closet, Gas Dryer Hookup, In Hall, Main Level, Washer Hookup
Features
- Ceiling - Smooth, Ceiling Fan(s), Vaulted Ceiling(s), Granite Counters, Counters-Marble, Crown Molding, Double Vanity, Eat-in Kitchen, High Speed Internet, Pantry, Primary Bedroom Main, Primary Shower & Tub, Recessed Lighting, Tub-Spa, Walk-In Closet(s)
- Flooring: Carpet, Ceramic Tile, Hardwood, Marble, Vinyl
- Doors: French Doors
- Windows: Blinds, Screens, Shutters
- Basement: Partial
- Attic: Access Only
- Number of fireplaces: 1
- Fireplace features: Gas, Gas Log, Great Room
Interior area
- Total structure area: 2,186
- Total interior livable area: 2,186 sqft
- Finished area above ground: 1,456
- Finished area below ground: 730
Property
Parking
- Total spaces: 2
- Parking features: Additional Parking, Concrete, Driveway, Basement, Garage Door Opener, Garage Faces Side, Inside Entrance
- Garage spaces: 2
- Has uncovered spaces: Yes
Features
- Patio & porch: Deck, Front Porch, Patio
- Exterior features: Private Yard, Rain Gutters, Storage
- Has private pool: Yes
- Pool features: Above Ground
- Has spa: Yes
- Spa features: Private
- Fencing: Back Yard,Gate,Privacy,Wood
- Has view: Yes
- View description: Neighborhood
- Frontage length: 202.2'
Lot
- Size: 0.86 Acres
- Dimensions: 202.2' x 179.93'
- Features: City Lot, Landscaped, Sloped, Sodded Yard
Details
- Additional structures: Outbuilding
- Parcel number: 1709300002049.037
- Zoning: R1
Construction
Type & style
- Home type: SingleFamily
- Architectural style: Ranch
- Property subtype: Single Family Residence
Materials
- Brick, Other
- Foundation: Block
- Roof: Architectual/Dimensional
Condition
- Updated/Remodeled
- Year built: 2001
Utilities & green energy
- Sewer: Septic Tank
- Water: Public
- Utilities for property: Cable Available, Internet - Fiber, Natural Gas Connected, Phone Connected, Water Connected
Community & HOA
Community
- Security: Security Lights, Security System, Smoke Detector(s)
- Subdivision: Mountain Brook
HOA
- Has HOA: No
Location
- Region: Killen
Financial & listing details
- Price per square foot: $129/sqft
- Tax assessed value: $240,000
- Price range: $293K - $283K
- Date on market: 2/10/2025
- Road surface type: Paved
Price history
| Date | Event | Price |
|---|---|---|
| 6/20/2025 | Sold | $283,000-3.4%$129/sqft |
Source: Strategic MLS Alliance #520795 Report a problem | ||
| 6/2/2025 | Pending sale | $293,000$134/sqft |
Source: Strategic MLS Alliance #520795 Report a problem | ||
| 5/20/2025 | Listed for sale | $293,000-4.2%$134/sqft |
Source: Strategic MLS Alliance #520795 Report a problem | ||
| 5/9/2025 | Contingent | $306,000$140/sqft |
Source: Strategic MLS Alliance #520795 Report a problem | ||
| 5/9/2025 | Listed for sale | $306,000$140/sqft |
Source: Strategic MLS Alliance #520795 Report a problem | ||
| 4/17/2025 | Pending sale | $306,000$140/sqft |
Source: Strategic MLS Alliance #520795 Report a problem | ||
| 3/10/2025 | Price change | $306,000-1.3%$140/sqft |
Source: Strategic MLS Alliance #520795 Report a problem | ||
| 2/10/2025 | Listed for sale | $310,000+108.1%$142/sqft |
Source: Strategic MLS Alliance #520795 Report a problem | ||
| 12/11/2015 | Sold | $149,000-3.8%$68/sqft |
Source: Strategic MLS Alliance #103277 Report a problem | ||
| 9/10/2015 | Listed for sale | $154,900+9.1%$71/sqft |
Source: RE/MAX Infinity #411645 Report a problem | ||
| 10/29/2010 | Sold | $142,000-4%$65/sqft |
Source: Strategic MLS Alliance #82163 Report a problem | ||
| 8/14/2010 | Listed for sale | $147,900$68/sqft |
Source: CRC Realty, Inc #373299 Report a problem | ||
Public tax history
| Year | Property taxes | Tax assessment |
|---|---|---|
| 2025 | -- | $24,020 +1.7% |
| 2024 | -- | $23,620 +5.7% |
| 2023 | -- | $22,340 +18.3% |
| 2022 | -- | $18,880 +12.4% |
| 2021 | -- | $16,800 +29.4% |
| 2019 | -- | $12,980 +2.5% |
| 2018 | $417 | $12,660 +4.3% |
| 2017 | $417 | $12,140 |
| 2016 | $417 | $12,140 |
| 2015 | $417 | $12,140 -0.3% |
| 2014 | $417 | $12,180 +2.7% |
| 2013 | -- | $11,860 |
| 2012 | -- | $11,860 |
| 2011 | -- | $11,860 +2.4% |
| 2010 | -- | $11,580 |
| 2009 | -- | $11,580 -3.8% |
| 2008 | -- | $12,040 +8.1% |
| 2007 | -- | $11,140 -86.9% |
| 2005 | -- | $85,000 |
| 2004 | -- | $85,000 +5212.5% |
| 2002 | $57 | $1,600 |
Find assessor info on the county website
Neighborhood: 35645
Nearby homes
- $230,0003 bd1 ba2k sqft950 Brookhill Dr, Killen, AL 35645Sold
- $2,90010,454 sqft922 Brookhill Dr, Killen, AL 35645Off Market
- $249,9003 bd2 ba1.6k sqft236 Chasebrook Dr, Killen, AL 35645Sold
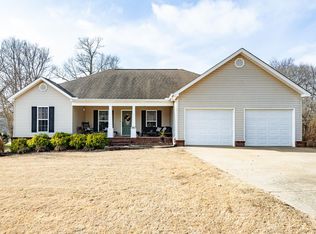
- $244,600-- bd1 ba1.5k sqft235 Chasebrook Dr, Killen, AL 35645Off Market
- $225,800-- bd1 ba1.4k sqft918 Brookhill Dr, Killen, AL 35645Off Market
- $240,200-- bd1 ba1.7k sqft240 Chasebrook Dr, Killen, AL 35645Off Market
- $261,3005 bd3 ba1.8k sqft232 Chasebrook Dr, Killen, AL 35645Off Market
- $240,0003 bd2 ba1.4k sqft1000 Brookhill Dr, Killen, AL 35645Sold
Nearby schools
GreatSchools rating
- 9/10Brooks Elementary SchoolGrades: PK-6Distance: 0.9 mi
- 9/10Brooks High SchoolGrades: 7-12Distance: 1.7 mi
- 7/10Underwood Elementary SchoolGrades: PK-6Distance: 9.9 mi
Schools provided by the listing agent
- Elementary: Brooks
- Middle: Brooks
- High: Brooks
Source: Strategic MLS Alliance. This data may not be complete. We recommend contacting the local school district to confirm school assignments for this home.


Get pre-qualified for a loan
At Zillow Home Loans, we can pre-qualify you in as little as 5 minutes with no impact to your credit score.An equal housing lender. NMLS #10287.
- Alabama
- Lauderdale County
- Killen
- 35645
- 233 Chasebrook Dr
