Skip main navigation
Sold for $197,000
  • $197,000

    233 Cherrywood Ct, North Wales, PA 19454

    2beds
    1,200sqft
    Manufactured Home
    Built in 1983
    -- sqft lot
    $199,200 Zestimate®
    $164/sqft
    $2,362 Estimated rent

    Home value

    $199,200

    $183,000 - $215,000

    $2,362/mo

    Zestimate® history
    Loading
    Loading...

    Owner options

    List your home for rent

    $2,362/mo

    Rent Zestimate®

    Find your next renter with Zillow Rental Manager. Plus, with online applications, you can quickly screen prospective tenants – for free.

    Learn more

    $2,362/mo

    Rent Zestimate®

    Refinance and save

    $2,023/mo

    Est. payment

    Refinancing to a lower rate could help reduce your monthly payments and save thousands over the life of the loan.

    See today's rates

    $2,023/mo

    Est. payment

    Explore your selling options

    Work with a Zillow partner agent

    Leverage their expertise and Zillow's premium Showcase listings to get your home seen by more buyers.

    Get started

    List with your own agent

    Get your home in front of millions of buyers by listing it on Zillow.

    Learn how to do it

    Sell it yourself

    Take full control of how buyers see your home on Zillow by listing For Sale by Owner (FSBO).

    List your home

    What's special

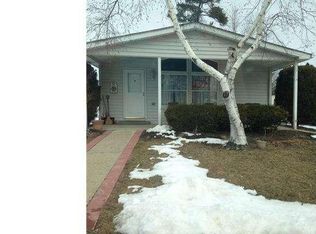
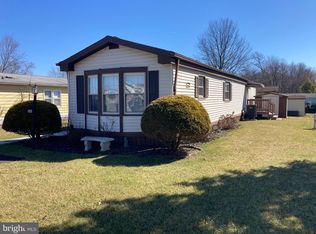
    Welcome to 233 Cherrywood Ct, an exquisite and sunlit two-bedroom, two-bath double-wide home. The property boasts a pristine exterior with new siding, complemented by meticulously maintained gardens. A spacious front deck offers an idyllic setting for relaxation and entertainment. Upon entering, you are greeted by an open floor plan adorned with an accent-beam cathedral ceiling, a built-in bookcase, and a convenient coat closet. The expansive living and dining areas provide an elegant space for hosting. The kitchen features a sophisticated breakfast bar with pendant lighting, a full suite of appliances, and a chic tile backsplash. Adjacent to the kitchen, the laundry/back hall/storage area offers seamless access to the side yard. This home has been impeccably maintained both inside and out. Additional storage is available in the generously sized shed located at the rear of the property. Situated on a peaceful, no-through street, the home offers ample parking for two cars just steps from the front door. Enjoy the numerous amenities of the Neshaminy Falls Community, including a clubhouse, outdoor pool, and nearby fine dining and transportation routes. Schedule your appointment today to experience the charm and elegance of this remarkable home.

    Zillow last checked:

    Listing updated:

    Listed by:

    Bex Kerrigan 570-881-4108,

    Keller Williams Real Estate - Media

    Bought with:

    Kenny Oberholtzer, RS271802

    Keller Williams Real Estate-Langhorne

    Source: Bright MLS,MLS#: PAMC2105076MLS Logo

    Facts & features

    Interior

    Bedrooms & bathrooms
    • Bedrooms: 2
    • Bathrooms: 2
    • Full bathrooms: 2
    • Main level bathrooms: 2
    • Main level bedrooms: 2
    Basement
    • Area: 0
    Heating
    • Forced Air, Electric
    Cooling
    • Central Air, Electric
    Appliances
    • Included: Microwave, Dishwasher, Dryer, Oven/Range - Electric, Electric Water Heater
    Features
    • Combination Dining/Living, Open Floorplan
    • Has basement: No
    • Has fireplace: No
    Interior area
    • Total structure area: 1,200
    • Total interior livable area: 1,200 sqft
    • Finished area above ground: 1,200
    • Finished area below ground: 0

    Property

    Parking
    • Parking features: Driveway
    • Has uncovered spaces: Yes
    Accessibility
    • Accessibility features: None
    Features
    • Levels: One
    • Stories: 1
    • Pool features: Community
    Details
    • Additional structures: Above Grade, Below Grade
    • Parcel number: 460004502339
    • Lease amount: $0
    • Zoning: MHP
    • Special conditions: Standard

    Construction

    Type & style
    • Home type: MobileManufactured
    • Architectural style: Ranch/Rambler
    • Property subtype: Manufactured Home
    Materials
    • Vinyl Siding
    • Foundation: None
    Condition
    • Very Good
    • New construction: No
    • Year built: 1983
    Details
    • Builder model: Wayne
    • Builder name: Schult

    Utilities & green energy

    • Electric: Circuit Breakers
    • Sewer: Public Sewer
    • Water: Public
    • Utilities for property: Cable Available

    Community & HOA

    Community
    • Senior community: Yes
    • Subdivision: Neshaminy Falls
    HOA
    • Has HOA: Yes
    • Amenities included: Billiard Room, Clubhouse, Fitness Center, Party Room, Pool, Shuffleboard Court, Transportation Service
    • Services included: Bus Service, Common Area Maintenance, Management, Recreation Facility, Road Maintenance, Sewer, Snow Removal, Trash
    • HOA fee: $692 monthly
    • HOA name: VILLAGE OF NESHAMINY FALLS
    Location
    • Region: North Wales
    • Municipality: MONTGOMERY TWP

    Financial & listing details

    • Price per square foot: $164/sqft
    • Tax assessed value: $22,800
    • Annual tax amount: $811
    • Date on market: 5/29/2024
    • Listing agreement: Exclusive Right To Sell
    • Listing terms: Cash,Other
    • Inclusions: Washer / Dryer, Refrigerator, Microwave, Shed Back Of The Home All As Is Condition With No Monetary Value
    • Exclusions: Sellers Personal Property
    • Ownership: Land Lease

    Price history

    DateEventPrice
    8/19/2024Sold$197,000-3.9%$164/sqft
    Source: Bright MLS #PAMC2105076 Report a problem
    7/30/2024Pending sale$204,999$171/sqft
    Source: Bright MLS #PAMC2105076 Report a problem
    7/10/2024Contingent$204,999$171/sqft
    Source: Bright MLS #PAMC2105076 Report a problem
    7/9/2024Price change$204,999-2.4%$171/sqft
    Source: Bright MLS #PAMC2105076 Report a problem
    6/14/2024Price change$209,999-2.3%$175/sqft
    Source: Bright MLS #PAMC2105076 Report a problem
    5/29/2024Listed for sale$215,000+22.9%$179/sqft
    Source: Bright MLS #PAMC2105076 Report a problem
    6/23/2023Sold$175,000$146/sqft
    Source: Bright MLS #PAMC2072336 Report a problem
    6/14/2023Pending sale$175,000$146/sqft
    Source: Bright MLS #PAMC2072336 Report a problem
    5/22/2023Contingent$175,000$146/sqft
    Source: Bright MLS #PAMC2072336 Report a problem
    5/17/2023Listed for sale$175,000+94.9%$146/sqft
    Source: Bright MLS #PAMC2072336 Report a problem
    8/25/2016Listing removed$89,800$75/sqft
    Source: RE/MAX SIGNATURE #6838141 Report a problem
    8/3/2016Listed for sale$89,800$75/sqft
    Source: RE/MAX SIGNATURE #6838141 Report a problem

    Public tax history

    YearProperty taxesTax assessment
    2025$891 +6.2%$22,800
    2024$839 $22,800
    2023$839 +7.2%$22,800
    2022$783 +6.4%$22,800
    2021$736 +2.6%$22,800
    2020$717 +1.8%$22,800
    2019$704 +2.9%$22,800
    2018$684 +2.9%$22,800
    2017$665 +2%$22,800
    2016$652 +2.7%$22,800
    2015$635 +1.8%$22,800
    2014$624 +1.5%$22,800
    2013$615 +1.3%$22,800
    2012$607 +1.8%$22,800
    2011$596 +2.4%$22,800
    2010$582 +3.4%$22,800
    2009$563 +3.5%$22,800
    2008$544 +2.1%--
    2007$533 +3.3%--
    2006$516 +2.4%--
    2005$504 +3.7%--
    2004$486 --
    2003$486 -0.4%--
    2002$488 -49.5%--
    2000$967 +1.9%--
    1999$949 --
    Find assessor info on the county website

    Neighborhood: 19454

    Nearby schools

    GreatSchools rating
    Schools provided by the listing agent
    • District: North Penn

    Source: Bright MLS. This data may not be complete. We recommend contacting the local school district to confirm school assignments for this home.

    Get a cash offer in 3 minutes
    Find out how much your home could sell for in as little as 3 minutes with a no-obligation cash offer.
    Estimated market value
    $199,200
    Get a cash offer in 3 minutes
    Find out how much your home could sell for in as little as 3 minutes with a no-obligation cash offer.
    Estimated market value
    $199,200