If you're searching for a home that truly has it all, look no further. Welcome to coastal living at its finest! Nestled on nearly an acre along the marsh, this stunning property offers wooded privacy, a protected marina with a 30-foot boat slip, an inviting in-ground pool, and an incredible community to match. Enjoy breathtaking views from the expansive wraparound deck, relax year-round in the EZ Breeze porch, or spend sunny afternoons by your private pool, surrounded by lush landscaping and a fenced patio--perfect for entertaining, swimming, or simply soaking up the Carolina sunshine. Just steps from your front yard, a private dock with a 30-foot boat slip provides direct access to Wrightsville Beach, Carolina Beach, and endless boating opportunities. At low tide, a sprawling sandbar appears--ideal for sunbathing, picnicking, or simply embracing the coastal lifestyle. Inside, the open-concept design is filled with natural light, vaulted ceilings, and stylish updates throughout. The first floor features a spacious owner's suite with a spa-inspired bath, a guest bedroom, a home office, and a beautifully updated kitchen that flows seamlessly into the living and dining areas. Upstairs, two oversized bedrooms each offer private en suite baths, creating comfortable retreats for family or guests. Extensively renovated in 2018 with all-new electrical, plumbing, tankless water heater, and more, this home combines timeless coastal charm with modern efficiency. The neighborhood also includes access to a community pool and tennis courts, completing this exceptional waterfront lifestyle. 233 Chimney Lane is more than a home--it's a destination. Come see for yourself.
Sold for $1,597,500
$1,597,500
233 Chimney Lane, Wilmington, NC 28409
4beds
2,954sqft
Single Family Residence
Built in 1987
0.91 Acres Lot
$1,590,700 Zestimate®
$541/sqft
$4,682 Estimated rent
Home value
$1,590,700
$1.48M - $1.70M
$4,682/mo
Zestimate® history
Owner options
List your home for rent
$4,682/mo
Rent Zestimate®
Find your next renter with Zillow Rental Manager. Plus, with online applications, you can quickly screen prospective tenants – for free.
$4,682/mo
Rent Zestimate®
Refinance and save
$11,654/mo
Est. payment
Refinancing to a lower rate could help reduce your monthly payments and save thousands over the life of the loan.
$11,654/mo
Est. payment
Explore your selling options
Work with a Zillow partner agent
Leverage their expertise and Zillow's premium Showcase listings to get your home seen by more buyers.
Get startedList with your own agent
Get your home in front of millions of buyers by listing it on Zillow.
Learn how to do itSell it yourself
Take full control of how buyers see your home on Zillow by listing For Sale by Owner (FSBO).
List your homeWhat's special
Ez breeze porchInviting in-ground poolHome officeVaulted ceilingsWooded privacyStylish updates throughoutGuest bedroom
Zillow last checked:
Listing updated:
Listed by:
Tidal Realty Partners 910-372-6720,
REAL Broker LLC,
Matthew Kane 910-742-0554,
REAL Broker LLC
Bought with:
Georganna F Smith, 150539
BlueCoast Realty Corporation
Source: Hive MLS,MLS#: 100548245 Originating MLS: Cape Fear Realtors MLS, Inc.
Originating MLS: Cape Fear Realtors MLS, Inc.Facts & features
Interior
Bedrooms & bathrooms
- Bedrooms: 4
- Bathrooms: 4
- Full bathrooms: 4
Rooms
- Room types: Living Room, Sunroom, Family Room, Dining Room, Laundry, Master Bedroom, Bathroom 1, Bedroom 2, Bathroom 2, Office, Bedroom 3, Bathroom 3, Bedroom 4, Basement
Primary bedroom
- Level: Second
- Dimensions: 13 x 22
Bedroom 2
- Level: Second
- Dimensions: 13 x 14
Bedroom 3
- Level: Third
- Dimensions: 13 x 14
Bedroom 4
- Level: Third
- Dimensions: 18 x 16
Bathroom 1
- Description: Primary Bath
- Level: Second
- Dimensions: 12 x 12
Bathroom 2
- Level: Second
- Dimensions: 9 x 11
Bathroom 3
- Level: Third
- Dimensions: 9 x 13
Bathroom 4
- Level: Third
- Dimensions: 10 x 12
Dining room
- Level: Second
- Dimensions: 14 x 8
Family room
- Level: Second
- Dimensions: 14 x 15
Kitchen
- Level: Second
- Dimensions: 12 x 12
Laundry
- Level: Second
- Dimensions: 7 x 11
Living room
- Level: Second
- Dimensions: 20 x 20
Office
- Level: Second
- Dimensions: 7 x 9
Sunroom
- Dimensions: 20 x 13
Heating
- Electric, Heat Pump
Cooling
- Central Air
Appliances
- Included: Gas Oven, Built-In Microwave, Disposal, Dishwasher, Tankless Water Heater
- Laundry: Laundry Room
Features
- Master Downstairs, Walk-in Closet(s), Vaulted Ceiling(s), Entrance Foyer, Mud Room, Kitchen Island, Ceiling Fan(s), Pantry, Walk-in Shower, Blinds/Shades, Gas Log, Walk-In Closet(s)
- Flooring: LVT/LVP, Carpet, Tile
- Basement: None
- Has fireplace: Yes
- Fireplace features: Gas Log
Interior area
- Total structure area: 2,954
- Total interior livable area: 2,954 sqft
Property
Parking
- Total spaces: 3
- Parking features: Attached, Garage Door Opener, Paved
- Attached garage spaces: 3
Accessibility
- Accessibility features: None
Features
- Levels: Three Or More
- Patio & porch: Covered, Deck, Porch, Screened, Wrap Around
- Exterior features: Shutters - Functional, Irrigation System
- Pool features: None
- Fencing: Back Yard
- Has view: Yes
- View description: ICW, Marsh, Water
- Has water view: Yes
- Water view: Marsh,Water
- Waterfront features: Water Access Comm, Marsh Front
- Frontage type: Marsh Front
Lot
- Size: 0.91 Acres
- Dimensions: 133 x 263 x 150 x 216 x 42 x 18
- Features: Cul-De-Sac, Boat Slip, Boat Dock, Water Access Comm
Details
- Additional structures: Workshop
- Parcel number: R08215002021000
- Zoning: R-15
- Special conditions: Standard
Construction
Type & style
- Home type: SingleFamily
- Property subtype: Single Family Residence
Materials
- Cedar, Wood Siding, Wood Frame
- Foundation: Other, Slab, Pilings
- Roof: Shingle
Condition
- New construction: No
- Year built: 1987
Utilities & green energy
- Sewer: Shared Septic
- Water: Well
- Utilities for property: None
Community & HOA
Community
- Subdivision: Old Chimney
HOA
- Has HOA: Yes
- Amenities included: Waterfront Community, Boat Dock, Boat Slip - Assigned, Pool, Maintenance Common Areas, Maintenance Roads, Tennis Court(s)
- HOA fee: $2,548 annually
- HOA name: Old Chimney
- HOA phone: 910-458-0818
- Second HOA fee: $1,000 annually
- Second HOA name: shared septic
Location
- Region: Wilmington
Financial & listing details
- Price per square foot: $541/sqft
- Tax assessed value: $1,268,100
- Annual tax amount: $4,799
- Date on market: 3/31/2026
- Cumulative days on market: 83 days
- Listing agreement: Exclusive Right To Sell
- Listing terms: Cash,Conventional,VA Loan
- Road surface type: Paved
Price history
| Date | Event | Price |
|---|---|---|
| 5/11/2026 | Sold | $1,597,500-3.2%$541/sqft |
Source:  Hive MLS #100548245 Report a problem Hive MLS #100548245 Report a problem | ||
| 4/2/2026 | Pending sale | $1,650,000$559/sqft |
Source: Hive MLS #100548245 Report a problem | ||
| 1/9/2026 | Listed for sale | $1,650,000-13.2%$559/sqft |
Source: Hive MLS #100548245 Report a problem | ||
| 12/8/2025 | Listing removed | $1,900,000$643/sqft |
Source: Hive MLS #100536729 Report a problem | ||
| 10/24/2025 | Price change | $1,900,000-9.5%$643/sqft |
Source: Hive MLS #100536729 Report a problem | ||
| 10/17/2025 | Listed for sale | $2,100,000+39.1%$711/sqft |
Source: Hive MLS #100536729 Report a problem | ||
| 10/16/2023 | Sold | $1,510,000-4.1%$511/sqft |
Source: Hive MLS #100399890 Report a problem | ||
| 9/14/2023 | Pending sale | $1,575,000$533/sqft |
Source: Hive MLS #100399890 Report a problem | ||
| 8/27/2023 | Price change | $1,575,000-4.5%$533/sqft |
Source:  Doorify MLS #2526725 Report a problem Doorify MLS #2526725 Report a problem | ||
| 8/12/2023 | Listed for sale | $1,650,000+118.5%$559/sqft |
Source: Doorify MLS #2526725 Report a problem | ||
| 6/11/2020 | Sold | $755,000-3.8%$256/sqft |
Source: Intracoastal Realty Corp. #100203919_28409 Report a problem | ||
| 5/11/2020 | Pending sale | $785,000$266/sqft |
Source: Intracoastal Realty Corp #100203919 Report a problem | ||
| 2/11/2020 | Price change | $785,000-1.8%$266/sqft |
Source: Intracoastal Realty Corp #100203919 Report a problem | ||
| 7/25/2019 | Price change | $799,000-3.2%$270/sqft |
Source: Landmark Sotheby's International Realty #100143837 Report a problem | ||
| 6/25/2019 | Price change | $825,000-2.8%$279/sqft |
Source: Landmark Sotheby's International Realty #100143837 Report a problem | ||
| 3/8/2019 | Price change | $849,000-5.6%$287/sqft |
Source: Landmark Sotheby's International Realty #100143837 Report a problem | ||
| 12/21/2018 | Listed for sale | $899,000+259.6%$304/sqft |
Source: Landmark Sotheby's International Realty #100143837 Report a problem | ||
| 10/25/2016 | Sold | $250,000$85/sqft |
Source: Public Record Report a problem | ||
Public tax history
| Year | Property taxes | Tax assessment |
|---|---|---|
| 2025 | $4,873 +26.7% | $1,268,100 +75.7% |
| 2024 | $3,845 +0.2% | $721,800 |
| 2023 | $3,839 -0.9% | $721,800 |
| 2022 | $3,875 -2.2% | $721,800 |
| 2021 | $3,964 +7.8% | $721,800 +24.2% |
| 2020 | $3,677 | $581,300 |
| 2019 | $3,677 | $581,300 +9% |
| 2018 | $3,677 +9% | $533,100 |
| 2017 | $3,372 +33.9% | $533,100 +46.7% |
| 2016 | $2,518 +7.6% | $363,400 |
| 2015 | $2,340 +1.7% | $363,400 |
| 2014 | $2,300 | $363,400 |
| 2013 | -- | $363,400 |
| 2012 | -- | $363,400 -12.5% |
| 2011 | -- | $415,258 |
| 2010 | -- | $415,258 |
| 2009 | -- | -- |
| 2008 | -- | -- |
| 2007 | -- | -- |
| 2005 | -- | $343,243 |
| 2004 | -- | $343,243 |
| 2003 | -- | $343,243 |
| 2002 | -- | $343,243 |
| 2001 | -- | $343,243 |
| 2000 | -- | $343,243 |
Find assessor info on the county website
Neighborhood: Myrtle Grove
Nearby homes
- $1,300,0003 bd3 ba1.8k sqft229 Chimney Ln, Wilmington, NC 28409Sold
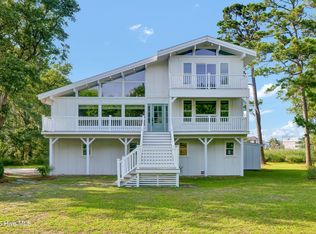
- $1,938,8003 bd2 ba2.1k sqft237 Chimney Ln, Wilmington, NC 28409Off Market
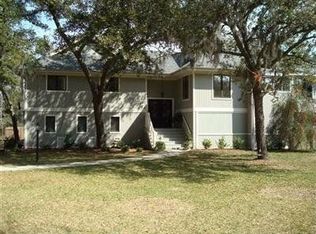
- $978,3004 bd3 ba2.7k sqft225 Chimney Ln, Wilmington, NC 28409Off Market
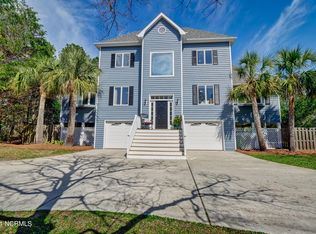
- $300,0000.979 Acres234 Chimney Ln, Wilmington, NC 28409Sold
- $911,6004 bd3 ba2.1k sqft230 Chimney Ln, Wilmington, NC 28409Off Market
- $2,381,1004 bd3 ba3.5k sqft241 Chimney Ln, Wilmington, NC 28409Off Market
- $1,584,0004 bd4 ba2.6k sqft242 Chimney Ln, Wilmington, NC 28409Off Market
- $2,072,2004 bd4 ba3.8k sqft246 Chimney Ln, Wilmington, NC 28409Off Market
Nearby schools
GreatSchools rating
- 10/10Edwin A. Anderson ElementaryGrades: K-5Distance: 1.9 mi
- 7/10Charles P Murray MiddleGrades: 6-8Distance: 1.7 mi
- 5/10Eugene Ashley HighGrades: 9-12Distance: 1.8 mi
Schools provided by the listing agent
- Elementary: Anderson
- Middle: Murray
- High: Ashley
Source: Hive MLS. This data may not be complete. We recommend contacting the local school district to confirm school assignments for this home.
Get a cash offer in 3 minutes
Find out how much your home could sell for in as little as 3 minutes with a no-obligation cash offer.
Estimated market value
$1,590,700
Get a cash offer in 3 minutes
Find out how much your home could sell for in as little as 3 minutes with a no-obligation cash offer.
Estimated market value
$1,590,700
- North Carolina
- New Hanover County
- Wilmington
- 28409
- Myrtle Grove
- 233 Chimney Lane
Nearby cities
Nearby neighborhoods
Nearby zip codes
Other Wilmington Topics
