Skip main navigation
Closed
  • Price Unknown

    233 Chris St, Natchitoches, LA 71457

    5beds
    2,940sqft
    Single Family Residence
    Built in 2023
    0.95 Acres Lot
    $372,900 Zestimate®
    $--/sqft
    $2,926 Estimated rent

    Home value

    $372,900

    $354,000 - $392,000

    $2,926/mo

    Zestimate® history
    Loading
    Loading...

    Owner options

    List your home for rent

    $2,926/mo

    Rent Zestimate®

    Find your next renter with Zillow Rental Manager. Plus, with online applications, you can quickly screen prospective tenants – for free.

    Learn more

    $2,926/mo

    Rent Zestimate®

    Refinance and save

    Refinancing to a lower rate could help reduce your monthly payments and save thousands over the life of the loan.

    See today's rates

    Explore your selling options

    Work with a Zillow partner agent

    Leverage their expertise and Zillow's premium Showcase listings to get your home seen by more buyers.

    Get started

    List with your own agent

    Get your home in front of millions of buyers by listing it on Zillow.

    Learn how to do it

    Sell it yourself

    Take full control of how buyers see your home on Zillow by listing For Sale by Owner (FSBO).

    List your home

    What's special

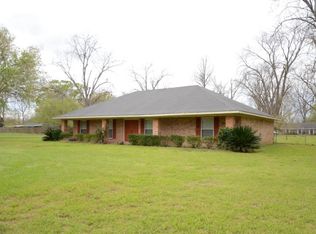
    This newly remodeled house offers an array of modern amenities and stylish upgrades that make it an ideal family home. The renovation includes the installation of elegant granite countertops and brand-new cabinets throughout the entire house, creating a cohesive and contemporary look. The open concept design seamlessly integrates the living, kitchen, and dining areas, promoting a sense of spaciousness and togetherness. A cozy fireplace adds warmth and ambiance to the living space, while a covered patio in the fenced backyard allows for outdoor enjoyment and entertainment. With five bedrooms and three bathrooms, this home offers ample space for a growing family or guests. The master bedroom is a true retreat, featuring a generously sized walk-in shower, a luxurious soaking tub, and a walk-in closet, providing both comfort and convenience. The bathrooms have been upgraded with new tile showers, enhancing their visual appeal and functionality. Additionally, large wood columns in the living and dining areas add a touch of sophistication and character to the home. For practicality, the property includes a double-car garage with extra storage space, ensuring that there's room for all your belongings. This newly remodeled house combines modern design with comfort, making it an attractive option for those seeking a spacious and stylish family home.

    Zillow last checked:

    Listing updated:

    Listed by:

    Daviona Cox-Price,

    Cane River Realty

    Bought with:

    MICHELE TODTENBIER, 5692

    Better Homes & Gardens Real Estate Rhodes Realty

    Source: GCLRA,MLS#: 2414155Originating MLS: Greater Central Louisiana REALTORS Association

    Facts & features

    Interior

    Bedrooms & bathrooms
    • Bedrooms: 5
    • Bathrooms: 3
    • Full bathrooms: 3
    Primary bedroom
    • Description: Flooring: Plank,Simulated Wood
    • Level: Lower
    • Dimensions: 13.00 X 20.00
    Bedroom
    • Description: Flooring: Plank,Simulated Wood
    • Level: Lower
    • Dimensions: 8.00 X 11.75
    Bedroom
    • Description: Flooring: Plank,Simulated Wood
    • Level: Lower
    • Dimensions: 11.75 X 11.25
    Bedroom
    • Description: Flooring: Plank,Simulated Wood
    • Level: Lower
    • Dimensions: 10.75 X 11.50
    Bedroom
    • Description: Flooring: Plank,Simulated Wood
    • Level: Lower
    • Dimensions: 11.50 X 10.50
    Dining room
    • Description: Flooring: Plank,Simulated Wood
    • Level: Lower
    • Dimensions: 11.00 X 18.00
    Kitchen
    • Description: Flooring: Plank,Simulated Wood
    • Level: Lower
    • Dimensions: 12.50 X 18.50
    Living room
    • Description: Flooring: Plank,Simulated Wood
    • Level: Lower
    • Dimensions: 12.00 X 22.00
    Other
    • Description: Flooring: Plank,Simulated Wood
    • Level: Lower
    • Dimensions: 26.50 X 12.00
    Heating
    • Central
    Cooling
    • Central Air
    Appliances
    • Laundry: Washer Hookup, Dryer Hookup
    Features
    • Attic, Ceiling Fan(s), Granite Counters, Pantry, Pull Down Attic Stairs
    • Attic: Pull Down Stairs
    • Has fireplace: Yes
    • Fireplace features: Wood Burning
    Interior area
    • Total structure area: 3,935
    • Total interior livable area: 2,940 sqft

    Property

    Parking
    • Total spaces: 2
    • Parking features: Two Spaces, Garage Door Opener
    • Has garage: Yes
    Features
    • Levels: One
    • Stories: 1
    • Patio & porch: Concrete, Covered, Porch
    • Exterior features: Fence, Porch
    • Pool features: None
    Lot
    • Size: 0.95 Acres
    • Dimensions: 175.9 x 144.92 x 236.48 x 159.55
    • Features: 1 or More Acres, City Lot
    Details
    • Parcel number: 0010067635
    • Special conditions: None

    Construction

    Type & style
    • Home type: SingleFamily
    • Architectural style: French Provincial
    • Property subtype: Single Family Residence
    Materials
    • Brick
    • Foundation: Slab
    • Roof: Asphalt,Shingle
    Condition
    • Excellent,Repairs Cosmetic,Updated/Remodeled
    • New construction: No
    • Year built: 2023
    • Major remodel year: 2023

    Utilities & green energy

    • Sewer: Public Sewer
    • Water: Public
    Green energy
    • Energy efficient items: Lighting

    Community & neighborhood

    Location
    • Region: Natchitoches

    Other

    Other facts
    • Listing agreement: Exclusive Right To Sell

    Price history

    DateEventPrice
    1/30/2024Sold--
    Source: GCLRA #2414155 Report a problem
    1/5/2024Contingent$359,000$122/sqft
    Source: GCLRA #2414155 Report a problem
    11/16/2023Listed for sale$359,000-2.7%$122/sqft
    Source: GCLRA #2414155 Report a problem
    10/30/2023Contingent$369,000$126/sqft
    Source: GCLRA #2414155 Report a problem
    10/5/2023Price change$369,000-5.1%$126/sqft
    Source: GCLRA #2414155 Report a problem
    9/26/2023Listed for sale$389,000+332.2%$132/sqft
    Source: GCLRA #2414155 Report a problem
    2/17/2023Sold--
    Source: GCLRA #172673 Report a problem
    12/30/2022Pending sale$90,000$31/sqft
    Source: Greater Fort Polk Area Realtors #17-1006 Report a problem
    12/20/2022Listed for sale$90,000$31/sqft
    Source: Greater Fort Polk Area Realtors #17-1006 Report a problem
    2/11/2015Sold--
    Source: Agent Provided Report a problem
    8/11/1999Sold--
    Source: Agent Provided Report a problem

    Public tax history

    YearProperty taxesTax assessment
    2025$2,144 +5.9%$30,190 +3.9%
    2024$2,024 +22.1%$29,060 +66.4%
    2023$1,658 +32.6%$17,460 -15.5%
    2022$1,250 -3.1%$20,670
    2021$1,290 -2.2%$20,670
    2020$1,318 +2.4%$20,670 +2%
    2019$1,287 +2%$20,260
    2018$1,262 -30.7%$20,260
    2017$1,821 -7.4%$20,260 +0.9%
    2015$1,965 -1%$20,080
    2014$1,985 +1.4%$20,080
    2013$1,957 +54.5%$20,080
    2012$1,267 -35.6%$20,080 +6.2%
    2010$1,969 $18,910

    Find assessor info on the county website

    Neighborhood: 71457

    Nearby schools

    GreatSchools rating
    Sell for more on Zillow
    Get a Zillow Showcase℠ listing at no additional cost and you could sell for .
    $372,900
    2% more
    +$7,458
    With Zillow Showcase(estimated)
    $380,358