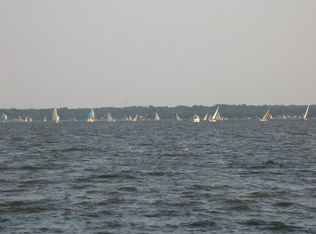
Experience the beauty of waterfront living without the waterfront expense at 233 Circle Road! Built in 2003 and lovingly maintained by the original owners, the home is thoughtfully designed to showcase the water views. Surrounded by water and overlooking one of the widest stretches of the Magothy River, this remarkable 3-bedroom, 3.5-bath home offers breathtaking panoramic views and a true water-oriented lifestyle. Please note that the property is not waterfront and conveys no private riparian rights; however, the community beach and water access are conveniently located directly across the street. The community boat ramp is located nearby off Long Point Road on Cornfield Creek. The elevated main level welcomes you into a space designed to showcase breathtaking views of the Magothy River. A covered porch connects to the wraparound deck, allowing you to walk around the home, enjoy multiple outdoor living areas and take in views of the entire property. Hardwood floors flow throughout the main level, connecting the spacious living room, family room, dining area and kitchen. Two sliding glass doors lead directly to the deck and fill the space with natural light and water views. The kitchen features butcher-block countertops, stainless steel appliances, a farmhouse sink and pantry, along with peaceful views of the pool and the wooded creek that curves around the back of the property. A conveniently located half bath completes this level. Upstairs, the primary suite is an owner’s oasis featuring panoramic river views, two closets, including a walk-in. An ensuite bath with a soaking tub, separate shower and double vanity. Two additional bedrooms share a convenient Jack-and-Jill bath, and the upper-level laundry room makes everyday living easier. You can enter the home on the ground level as well through the side garage door. The garage features a durable epoxy floor and oversized sliding doors that open directly to the outdoor in-ground pool, seamlessly expanding the entertaining space and supporting the home’s relaxed, water-oriented lifestyle. This level features a spacious family room, full bath and versatile bonus room with access to its own private patio, creating an ideal retreat for overnight guests, a home office or additional living space. Nestled in a quiet, tucked-away setting within the Long Point community, this .40-acre property offers added privacy, no through traffic, breathtaking water views, and an abundance of natural beauty—all within the sought-after Chesapeake School District. Community amenities include community beaches, a community hall and a community boat ramp that launches into Cornfield Creek. The voluntary HOA is $65/year , with an additional annual fee of $75 for boat-ramp privileges. Don’t miss this rare opportunity to enjoy spectacular Magothy River views, community water access, an in-ground pool and your own private piece of paradise!
Pending
$799,900
233 Circle Rd, Pasadena, MD 21122
3beds
2,838sqft
Single Family Residence
Built in 2003
0.4 Acres Lot
$788,300 Zestimate®
$282/sqft
$-- HOA
What's special
Upper-level laundry roomIn-ground poolPrivate patioBreathtaking panoramic viewsStainless steel appliancesAbundance of natural beautyDining area
- 50 days
- 814
- 47
Zillow last checked:
Listing updated:
Listed by:
Ruth McGovern 301-514-1801,
Long & Foster Real Estate, Inc. (410) 544-4000
Source: Bright MLS,MLS#: MDAA2151294
Facts & features
Interior
Bedrooms & bathrooms
- Bedrooms: 3
- Bathrooms: 4
- Full bathrooms: 3
- 1/2 bathrooms: 1
- Main level bathrooms: 1
Basement
- Area: 944
Heating
- Heat Pump, Electric
Cooling
- Heat Pump, Electric
Appliances
- Included: Dishwasher, Dryer, Exhaust Fan, Refrigerator, Cooktop, Washer, Electric Water Heater
- Laundry: Upper Level
Features
- Breakfast Area, Dining Area, Kitchen - Table Space, Primary Bath(s)
- Flooring: Hardwood, Carpet, Wood
- Basement: Walk-Out Access
- Number of fireplaces: 1
- Fireplace features: Gas/Propane
Interior area
- Total structure area: 2,838
- Total interior livable area: 2,838 sqft
- Finished area above ground: 1,894
- Finished area below ground: 944
Video & virtual tour
Property
Parking
- Total spaces: 4
- Parking features: Storage, Garage Faces Front, Garage Faces Side, Garage Faces Rear, Attached, Driveway
- Attached garage spaces: 1
- Uncovered spaces: 3
- Details: Garage Sqft: 384
Accessibility
- Accessibility features: Accessible Doors
Features
- Levels: Three
- Stories: 3
- Patio & porch: Wrap Around
- Exterior features: Private Beach
- Has private pool: Yes
- Pool features: Gunite, In Ground, Private
- Fencing: Wrought Iron
- Has view: Yes
- View description: Bay, Creek/Stream, Trees/Woods, Water
- Has water view: Yes
- Water view: Bay,Creek/Stream,Water
- Waterfront features: Bayblock, River
- Body of water: Magothy River
Lot
- Size: 0.4 Acres
- Features: Backs to Trees, No Thru Street, Wooded, Secluded, Stream/Creek, Sandy
Details
- Additional structures: Above Grade, Below Grade
- Parcel number: 020350333359450
- Zoning: R2
- Special conditions: Standard
Construction
Type & style
- Home type: SingleFamily
- Architectural style: Contemporary,Coastal,Traditional
- Property subtype: Single Family Residence
Materials
- Vinyl Siding
- Foundation: Slab
- Roof: Architectural Shingle
Condition
- Very Good
- New construction: No
- Year built: 2003
Utilities & green energy
- Sewer: Septic Exists
- Water: Well
- Utilities for property: Cable Available
Community & HOA
Community
- Subdivision: Long Point On The Magothy
HOA
- Has HOA: No
- Amenities included: None
- Services included: None
Location
- Region: Pasadena
Financial & listing details
- Price per square foot: $282/sqft
- Tax assessed value: $640,867
- Annual tax amount: $6,931
- Date on market: 7/27/2026
- Listing agreement: Exclusive Right To Sell
- Listing terms: Cash,Conventional,FHA,VA Loan
- Ownership: Fee Simple
Estimated market value
$788,300
$749,000 - $828,000
$4,233/mo
Price history
| Date | Event | Price |
|---|---|---|
| 9/15/2026 | Pending sale | $799,900$282/sqft |
Source:  Bright MLS #MDAA2151294 Report a problem Bright MLS #MDAA2151294 Report a problem | ||
| 8/27/2026 | Contingent | $799,900$282/sqft |
Source: Bright MLS #MDAA2151294 Report a problem | ||
| 7/27/2026 | Listed for sale | $799,900+77.8%$282/sqft |
Source: Bright MLS #MDAA2151294 Report a problem | ||
| 10/6/2003 | Sold | $450,000+104.5%$159/sqft |
Source: Public Record Report a problem | ||
| 6/27/2003 | Sold | $220,000+120%$78/sqft |
Source: Public Record Report a problem | ||
| 5/5/2003 | Sold | $100,000$35/sqft |
Source: Public Record Report a problem | ||
Public tax history
| Year | Property taxes | Tax assessment |
|---|---|---|
| 2025 | $6,359 +4.9% | $597,333 +7.9% |
| 2024 | $6,064 +2.1% | $553,800 +1.8% |
| 2023 | $5,942 +6.4% | $544,133 +1.8% |
| 2022 | $5,585 +1.8% | $534,467 +1.8% |
| 2021 | $5,484 +0.7% | $524,800 +0.8% |
| 2020 | $5,445 +0.7% | $520,533 -0.8% |
| 2019 | $5,405 +4.1% | $524,800 +2.5% |
| 2018 | $5,192 +4.1% | $512,000 +4.7% |
| 2017 | $4,987 | $489,233 +4.9% |
| 2016 | -- | $466,467 +5.1% |
| 2015 | -- | $443,700 +0.6% |
| 2014 | -- | $441,233 +0.6% |
| 2013 | -- | $438,767 +0.6% |
| 2012 | -- | $436,300 |
| 2011 | -- | $436,300 |
| 2010 | -- | $436,300 -20.9% |
| 2009 | -- | $551,440 +13.2% |
| 2008 | -- | $487,192 +15.2% |
| 2007 | -- | $422,946 +17.9% |
| 2006 | -- | $358,700 +12.7% |
| 2005 | -- | $318,156 +14.6% |
| 2004 | -- | $277,613 +474.1% |
| 2003 | -- | $48,360 |
| 2002 | -- | $48,360 |
| 2001 | -- | $48,360 |
Find assessor info on the county website
Monthly payment
Est. payment
Payment breakdown
Explore the cost of this home by adjusting the details. Changes won't be saved.Climate risks
Neighborhood: Lake Shore
Nearby schools
Schools provided by the listing agent
- Elementary: Bodkin
- Middle: Chesapeake Bay
- High: Chesapeake
- District: Anne Arundel County Public Schools
Source: Bright MLS. This data may not be complete. We recommend contacting the local school district to confirm school assignments for this home.
Similar homes
- $799,7555 bd4 ba3.7k sqft184 Hickory Point Rd, Pasadena, MD 21122For Sale
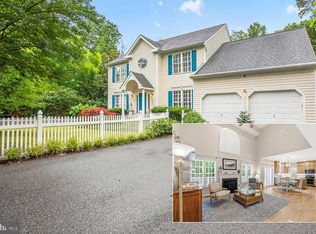
 MLS ID #MDAA2145420, Daniel Chanteloup, Long & Foster Real Estate, Inc.. Bright MLS
 - $699,9004 bd3 ba3k sqft8327 Sail Ct, Pasadena, MD 21122For Sale
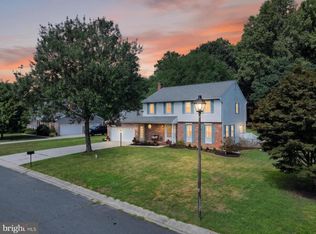 MLS ID #MDAA2151324, Linda Antonini, Blackwell Real Estate, LLC. Bright MLS
 - $800,0003 bd3 ba1.6k sqft7720 W Shore Rd, Pasadena, MD 21122For Sale
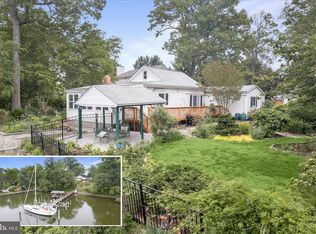 MLS ID #MDAA2144302, Theresa Boeckmann, Northrop Realty. Bright MLS
 - $775,7554 bd2 ba2.4k sqft40 Johnson Rd, Pasadena, MD 21122For Sale
 MLS ID #MDAA2146728, Daniel Chanteloup, Long & Foster Real Estate, Inc.. Bright MLS
 - $699,0004 bd2 ba2.1k sqft601 Riverside Dr, Pasadena, MD 21122For SaleMLS ID #MDAA2154630, David Yungmann, The KW Collective. Bright MLS
- $699,0004 bd4 ba3.1k sqft8111 Sagamore Way, Pasadena, MD 21122For SaleMLS ID #MDAA2143138, Barry Hess, Keller Williams Flagship. Bright MLS
- $850,0005 bd4 ba3.1k sqft934 Shore Acres Rd, Arnold, MD 21012For SaleMLS ID #MDAA2148000, Jeremy McDonough, Mr. Lister Realty. Bright MLS
- $825,0004 bd4 ba2.5k sqft2691 Claibourne Rd, Annapolis, MD 21403For SaleMLS ID #MDAA2156774, Danielle Franz, EXP Realty, LLC. Bright MLS
- $899,0003 bd3 ba2.2k sqft606 Sandy Hill Rd, Severn, MD 21144For SaleMLS ID #MDAA2155906, Jen Holden, Compass. Bright MLS
- $815,0006 bd4 ba3.2k sqft582 Richard Way, Severna Park, MD 21146For SaleMLS ID #MDAA2152648, Jason Gregg, CENTURY 21 New Millennium. Bright MLS
- $415,0002 bd2 ba2.2k sqft335 Beach Ave, Pasadena, MD 21122For SaleMLS ID #MDAA2149884, Bob Chew, Samson Properties. Bright MLS
- $550,0003 bd3 ba2.4k sqft7732 W Shore Rd, Pasadena, MD 21122For SaleMLS ID #MDAA2153892, Deb Wade, RE/MAX Executive. Bright MLS
- $775,0004 bd3 ba2.5k sqft1714 Baldwin Dr, Millersville, MD 21108For SaleMLS ID #MDAA2153650, Gene Summers, Real Broker, LLC. Bright MLS
- $834,9994 bd4 ba3.3k sqft1070 Foxcroft Run, Annapolis, MD 21401For SaleMLS ID #MDAA2151908, Louis Pope, Trademark Realty, Inc. Bright MLS
- $785,0005 bd3 ba3k sqft2110 Hallmark Dr, Gambrills, MD 21054For SaleMLS ID #MDAA2156140, Kevin Brown, Samson Properties. Bright MLS
- $575,0004 bd2 ba1.8k sqft1178 Glenwood Dale, Annapolis, MD 21409For SaleMLS ID #MDAA2153414, Lesa Clark, Redfin Corp. Bright MLS
- $850,0004 bd3 ba2.6k sqft978 Galesville Rd, Galesville, MD 20765For SaleMLS ID #MDAA2155834, Lynn Peaper, Hubble Bisbee Christie's International Real Estate. Bright MLS
- $515,0004 bd2 ba1.6k sqft308 Christy Rd, Pasadena, MD 21122For SaleMLS ID #MDAA2153248, Janice Bumbry, Monument Sotheby's International Realty. Bright MLS
- $735,0004 bd2 ba1.6k sqft200 Hollyberry Rd, Severna Park, MD 21146For SaleMLS ID #MDAA2154706, Jessica Welder, Keller Williams Flagship. Bright MLS
- $949,9002 bd3 ba1.7k sqft2006 Poplar Ridge Rd, Pasadena, MD 21122For SaleMLS ID #MDAA2142872, Shelby Bentson, RE/MAX Realty Centre, Inc.. Bright MLS
