Skip main navigation
Sold for $435,000
  • $435,000

    233 Clancy Ct, Brighton, CO 80601

    5beds
    2,106sqft
    Single Family Residence
    Built in 1958
    6,534 Square Feet Lot
    $470,600 Zestimate®
    $207/sqft
    $2,862 Estimated rent

    Home value

    $470,600

    $447,000 - $494,000

    $2,862/mo

    Zestimate® history
    Loading
    Loading...

    Owner options

    List your home for rent

    $2,862/mo

    Rent Zestimate®

    Find your next renter with Zillow Rental Manager. Plus, with online applications, you can quickly screen prospective tenants – for free.

    Learn more

    $2,862/mo

    Rent Zestimate®

    Refinance and save

    $2,580/mo

    Est. payment

    Refinancing to a lower rate could help reduce your monthly payments and save thousands over the life of the loan.

    See today's rates

    $2,580/mo

    Est. payment

    Explore your selling options

    Work with a Zillow partner agent

    Leverage their expertise and Zillow's premium Showcase listings to get your home seen by more buyers.

    Get started

    List with your own agent

    Get your home in front of millions of buyers by listing it on Zillow.

    Learn how to do it

    Sell it yourself

    Take full control of how buyers see your home on Zillow by listing For Sale by Owner (FSBO).

    List your home

    What's special

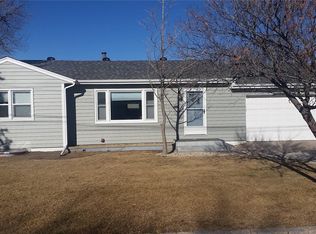
    Be the first to check out this warm and inviting brick ranch with an open floor plan that features five bedrooms, two bathrooms, and a one car attached garage! As you enter the home, you'll notice the fresh paint throughout, Vintage chic coved ceilings and tons of South exposure through the massive picture window. The updated kitchen features direct access to the garage, attractive maple cabinets with neutral countertops and 18 x 18 refined tile floors. All LG stainless steel appliances are included. The main bathroom features an updated vanity with a granite countertop, stylish modern mirror, and tile flooring. The primary bedroom features hardwood floors and stylish lighted ceiling fan. As you enter the basement, you'll experience the spacious stairway, with the washer and dryer nook that opens into an expansive family room with an egress window and plenty of space for entertainment, such as a ping-pong table and/or pool table. You'll find extra storage under the stairs, a roomy full bath with a garden style tub and a large vanity. The basement also includes luxury vinyl flooring throughout, with one bedroom having an egress window and a massive closet, and the other room being non-conforming with a closet. The driveway has been expanded for extra parking and there are tons of updated features, including 6 panel interior doors with brushed nickel hardware, furnace/AC replaced in 2022, and a newer roof on house and backyard patio. The lower electric bill is just one benefit of the leased solar panels, and the home includes a radon mitigation system, the shed in the backyard, and fire pit. This is a must-see home in the heart of Brighton, close to shopping and entertainment, with easy access to Hwy 85 and I-76. Get in to see it before it's gone!

    Zillow last checked:

    Listing updated:

    Listed by:

    Michelle McWilliams 303-946-4104,

    McWilliams Team Realty

    Bought with:

    Erika Flores, 100098172

    Call It Closed International Realty

    Source: IRES as distributed by MLS GRID,MLS#: 998225MLS Logo

    Facts & features

    Interior

    Bedrooms & bathrooms
    • Bedrooms: 5
    • Bathrooms: 2
    • Full bathrooms: 2
    • Main level bathrooms: 1
    Primary bedroom
    • Description: Hardwood
    • Level: Main
    • Area: 108 Square Feet
    • Dimensions: 9 x 12
    Bedroom 2
    • Description: Hardwood
    • Level: Main
    • Area: 90 Square Feet
    • Dimensions: 10 x 9
    Bedroom 3
    • Description: Hardwood
    • Level: Main
    • Area: 81 Square Feet
    • Dimensions: 9 x 9
    Bedroom 4
    • Description: Laminate
    • Level: Basement
    • Area: 198 Square Feet
    • Dimensions: 11 x 18
    Bedroom 5
    • Description: Laminate
    • Level: Basement
    • Area: 128 Square Feet
    • Dimensions: 8 x 16
    Family room
    • Description: Laminate
    • Level: Basement
    • Area: 483 Square Feet
    • Dimensions: 23 x 21
    Kitchen
    • Description: Tile
    • Level: Main
    • Area: 84 Square Feet
    • Dimensions: 7 x 12
    Laundry
    • Description: Concrete
    • Level: Basement
    Living room
    • Description: Hardwood
    • Level: Main
    • Area: 247 Square Feet
    • Dimensions: 13 x 19
    Heating
    • Forced Air
    Appliances
    • Included: Electric Range, Dishwasher, Refrigerator, Washer, Dryer, Microwave, Disposal
    Features
    • Eat-in Kitchen
    • Doors: 6-Panel Doors
    • Windows: Window Coverings, Storm Window(s)
    • Basement: Full
    Interior area
    • Total structure area: 1,080
    • Total interior livable area: 2,106 sqft
    • Finished area above ground: 1,080

    Property

    Parking
    • Total spaces: 1
    • Parking features: RV Access/Parking
    • Attached garage spaces: 1
    • Details: Attached
    Features
    • Levels: Raised Ranch
    • Fencing: Partial,Wood
    Lot
    • Size: 6,534 sqft
    • Features: Paved, Curbs
    Details
    • Parcel number: R0004438
    • Zoning: R-1
    • Special conditions: Private Owner

    Construction

    Type & style
    • Home type: SingleFamily
    • Architectural style: Cottage
    • Property subtype: Single Family Residence
    Materials
    • Brick
    • Roof: Composition
    Condition
    • New construction: No
    • Year built: 1958
    Details
    • Builder model: Raised Ranch

    Utilities & green energy

    • Water: City
    • Utilities for property: Natural Gas Available, Electricity Available, Cable Available

    Community & neighborhood

    Security
    • Security features: Security System
    Location
    • Region: Brighton
    • Subdivision: Merrill Clancy ADD

    Other

    Other facts
    • Listing terms: Cash,Conventional,FHA,VA Loan
    • Road surface type: Asphalt

    Price history

    DateEventPrice
    12/20/2023Sold$435,000$207/sqft
    Source: IRES as distributed by MLS GRID #998225 Report a problem
    11/30/2023Pending sale$435,000$207/sqft
    Source: REcolorado as distributed by MLS GRID #4272745 Report a problem
    11/14/2023Price change$435,000-2.2%$207/sqft
    Source: REcolorado as distributed by MLS GRID #4272745 Report a problem
    10/30/2023Price change$445,000-2.2%$211/sqft
    Source: REcolorado as distributed by MLS GRID #4272745 Report a problem
    10/23/2023Listed for sale$455,000$216/sqft
    Source: REcolorado as distributed by MLS GRID #4272745 Report a problem
    10/20/2023Pending sale$455,000$216/sqft
    Source: REcolorado as distributed by MLS GRID #4272745 Report a problem
    10/14/2023Listed for sale$455,000+2.2%$216/sqft
    Source: REcolorado as distributed by MLS GRID #4272745 Report a problem
    1/13/2022Sold$445,000+81.6%$211/sqft
    Source: Public Record Report a problem
    7/30/2015Sold$245,000+11.4%$116/sqft
    Source: Public Record Report a problem
    6/26/2015Listed for sale$219,900+69.2%$104/sqft
    Source: High Plains Realty #767546 Report a problem
    4/3/2007Sold$130,000-28.2%$62/sqft
    Source: Public Record Report a problem
    1/3/2002Sold$181,000$86/sqft
    Source: Public Record Report a problem

    Public tax history

    YearProperty taxesTax assessment
    2025$3,017 +0.5%$26,880 -13.3%
    2024$3,003 +10.6%$30,990
    2023$2,715 +6.7%$30,990 +25.4%
    2022$2,545 $24,720 -2.8%
    2021-- $25,430 +13.4%
    2020$2,204 $22,420 -0.1%
    2019$2,204 +18.6%$22,450 +19.5%
    2018$1,858 $18,790
    2017$1,858 $18,790 +30.8%
    2016-- $14,370
    2015$1,424 $14,370 +11.5%
    2014-- $12,890
    2013-- $12,890 +1%
    2012-- $12,760
    2011-- $12,760 -1.5%
    2010-- $12,960
    2009-- $12,960 -12.9%
    2008-- $14,880
    2007-- $14,880 -2.3%
    2006-- $15,230
    2005-- $15,230 +7.7%
    2004-- $14,140
    2003$1,202 +4.5%$14,140 +8.1%
    2002$1,151 +11.4%$13,080 +26.1%
    2001$1,033 $10,370
    2000-- $10,370

    Find assessor info on the county website

    Neighborhood: 80601

    Nearby schools

    GreatSchools rating
    Schools provided by the listing agent
    • Elementary: South
    • Middle: Vikan, Walter L.
    • High: Brighton

    Source: IRES as distributed by MLS GRID. This data may not be complete. We recommend contacting the local school district to confirm school assignments for this home.

    Get a cash offer in 3 minutes
    Find out how much your home could sell for in as little as 3 minutes with a no-obligation cash offer.
    Estimated market value
    $470,600
    Get a cash offer in 3 minutes
    Find out how much your home could sell for in as little as 3 minutes with a no-obligation cash offer.
    Estimated market value
    $470,600