Discover Incredible Value in This Stunning Home! Prepare to fall in love with the breathtaking scenic views and abundant natural light in this meticulously maintained home. Nestled in one of the most highly desirable neighborhoods, this nearly new gem offers unbeatable value and is move-in ready for you to enjoy immediately. Boasting 4 spacious bedrooms and 2.5 baths, this home effortlessly combines modern style and everyday comfort. Gorgeous hardwood floors flow throughout the main living areas, creating an elegant and inviting atmosphere. The formal living room transitions seamlessly into a private dining area, perfect for hosting special gatherings. The recently updated eat-in kitchen is a chef’s dream, featuring sleek modern finishes, ample workspace, and a layout designed for both cooking and socializing. Sliding doors lead to a rear deck, an idyllic spot for morning coffee, outdoor dining, or simply soaking in the stunning views. The kitchen opens directly into a cozy family room, complete with a charming fireplace framed by large windows that bathe the space in natural light. Upstairs, the master suite is a luxurious retreat, complete with two expansive walk-in closets and an en-suite bath that exudes spa-like tranquility. Relax in the soaker tub, enjoy the separate standing shower, and take advantage of the dual sinks for added convenience. The full, unfinished walk-out basement offers unlimited potential—whether you envision additional living space, a home gym, or abundant storage, this area is ready to accommodate your dreams. Conveniently located just minutes from Hwy 30 and steps away from the picturesque Mt. Airy Lavender Farm, this home provides easy access to shopping, dining, and commuting options. Don’t miss this incredible opportunity to own a home that perfectly balances luxury, comfort, and value. Schedule your appointment today to see why this property is an exceptional find!
Sold for $533,000
$533,000
233 Coleridge Ln, Coatesville, PA 19320
4beds
2,706sqft
Single Family Residence
Built in 2015
0.72 Acres Lot
$563,000 Zestimate®
$197/sqft
$3,279 Estimated rent
Home value
$563,000
$524,000 - $602,000
$3,279/mo
Zestimate® history
Owner options
List your home for rent
$3,279/mo
Rent Zestimate®
Find your next renter with Zillow Rental Manager. Plus, with online applications, you can quickly screen prospective tenants – for free.
$3,279/mo
Rent Zestimate®
Refinance and save
$3,440/mo
Est. payment
Refinancing to a lower rate could help reduce your monthly payments and save thousands over the life of the loan.
$3,440/mo
Est. payment
Explore your selling options
Work with a Zillow partner agent
Leverage their expertise and Zillow's premium Showcase listings to get your home seen by more buyers.
Get startedList with your own agent
Get your home in front of millions of buyers by listing it on Zillow.
Learn how to do itSell it yourself
Take full control of how buyers see your home on Zillow by listing For Sale by Owner (FSBO).
List your homeWhat's special
Private dining areaScenic viewsMaster suiteModern finishesSoaker tubFamily roomNatural light
Zillow last checked:
Listing updated:
Listed by:
Aaron Powell 215-896-0219,
Keller Williams Real Estate-Montgomeryville
Bought with:
Mary Rudolph, RS357955
Long & Foster Real Estate, Inc.
Source: Bright MLS,MLS#: PACT2086164
Facts & features
Interior
Bedrooms & bathrooms
- Bedrooms: 4
- Bathrooms: 3
- Full bathrooms: 2
- 1/2 bathrooms: 1
- Main level bathrooms: 1
Basement
- Area: 1300
Heating
- Heat Pump, Programmable Thermostat, Natural Gas
Cooling
- Central Air, Electric
Appliances
- Included: Microwave, Dishwasher, Disposal, Oven/Range - Gas, Stainless Steel Appliance(s), Gas Water Heater
- Laundry: Upper Level
Features
- Soaking Tub, Bathroom - Stall Shower, Dining Area, Family Room Off Kitchen, Open Floorplan, Formal/Separate Dining Room, Eat-in Kitchen, Kitchen Island, Kitchen - Table Space, Primary Bath(s), Recessed Lighting, Walk-In Closet(s)
- Flooring: Wood
- Basement: Interior Entry,Exterior Entry,Concrete,Rear Entrance,Sump Pump,Unfinished,Walk-Out Access,Windows
- Number of fireplaces: 1
Interior area
- Total structure area: 4,006
- Total interior livable area: 2,706 sqft
- Finished area above ground: 2,706
- Finished area below ground: 0
Property
Parking
- Total spaces: 6
- Parking features: Garage Faces Side, Asphalt, Driveway, Attached
- Attached garage spaces: 2
- Uncovered spaces: 4
Accessibility
- Accessibility features: None
Features
- Levels: Two
- Stories: 2
- Patio & porch: Deck
- Exterior features: Bump-outs
- Pool features: None
- Has view: Yes
- View description: Panoramic, Scenic Vista
Lot
- Size: 0.72 Acres
Details
- Additional structures: Above Grade, Below Grade
- Parcel number: 3802 0023.1900
- Zoning: R1
- Special conditions: Standard
Construction
Type & style
- Home type: SingleFamily
- Architectural style: Colonial
- Property subtype: Single Family Residence
Materials
- Vinyl Siding, Aluminum Siding
- Foundation: Concrete Perimeter
Condition
- New construction: No
- Year built: 2015
Utilities & green energy
- Sewer: Public Sewer
- Water: Public
Community & HOA
Community
- Subdivision: Valley Farm Estates
HOA
- Has HOA: No
Location
- Region: Coatesville
- Municipality: VALLEY TWP
Financial & listing details
- Price per square foot: $197/sqft
- Tax assessed value: $166,140
- Annual tax amount: $8,625
- Date on market: 11/7/2024
- Listing agreement: Exclusive Right To Sell
- Ownership: Fee Simple
Price history
| Date | Event | Price |
|---|---|---|
| 2/18/2025 | Sold | $533,000$197/sqft |
Source:  Bright MLS #PACT2086164 Report a problem Bright MLS #PACT2086164 Report a problem | ||
| 1/24/2025 | Contingent | $533,000$197/sqft |
Source: Bright MLS #PACT2086164 Report a problem | ||
| 1/8/2025 | Listed for sale | $533,000$197/sqft |
Source: Bright MLS #PACT2086164 Report a problem | ||
| 12/16/2024 | Listing removed | $533,000$197/sqft |
Source: Bright MLS #PACT2086164 Report a problem | ||
| 11/24/2024 | Price change | $533,000-0.4%$197/sqft |
Source: Bright MLS #PACT2086164 Report a problem | ||
| 11/9/2024 | Listed for sale | $535,000+78.4%$198/sqft |
Source: Bright MLS #PACT2086164 Report a problem | ||
| 4/7/2016 | Sold | $299,900$111/sqft |
Source: Public Record Report a problem | ||
Public tax history
| Year | Property taxes | Tax assessment |
|---|---|---|
| 2025 | $8,810 +2.1% | $166,140 |
| 2024 | $8,625 +3.5% | $166,140 |
| 2023 | $8,335 +1.2% | $166,140 |
| 2022 | $8,236 +3.2% | $166,140 |
| 2021 | $7,982 +431.5% | $166,140 |
| 2020 | $1,502 -79.7% | $166,140 |
| 2019 | $7,380 +7.6% | $166,140 |
| 2018 | $6,859 +9899.6% | $166,140 |
| 2017 | $69 -92.4% | $166,140 +511.9% |
| 2016 | $908 | $27,150 |
| 2015 | $908 | $27,150 |
| 2014 | $908 | $27,150 |
| 2013 | -- | $27,150 |
| 2012 | -- | $27,150 |
| 2011 | -- | $27,150 |
| 2010 | -- | $27,150 |
| 2009 | -- | $27,150 |
| 2008 | -- | $27,150 |
Find assessor info on the county website
Neighborhood: 19320
Nearby homes
- $574,8004 bd3 ba3.3k sqft229 Coleridge Ln, Coatesville, PA 19320Off Market
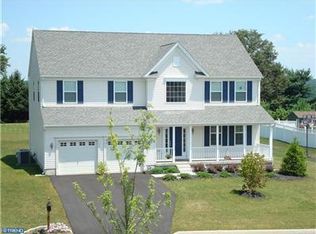
- $611,2004 bd2 ba4.3k sqft237 Coleridge Ln, Coatesville, PA 19320Off Market
- $663,1004 bd2 ba3.5k sqft521 Enfield Dr, Coatesville, PA 19320Off Market
- $652,6004 bd2 ba3.4k sqft225 Coleridge Ln, Coatesville, PA 19320Off Market
- $597,2003 bd4 ba3.9k sqft241 Coleridge Ln, Coatesville, PA 19320Off Market
- $562,7004 bd2 ba2.7k sqft525 Enfield Dr, Coatesville, PA 19320Off Market
- $571,0004 bd3 ba3k sqft230 Coleridge Ln, Coatesville, PA 19320Off Market
- $600,6004 bd3 ba2.6k sqft221 Coleridge Ln, Coatesville, PA 19320Off Market
Nearby schools
GreatSchools rating
- 5/10Kings Highway El SchoolGrades: K-5Distance: 2.8 mi
- 5/10Scott Middle SchoolGrades: 6-7Distance: 1.8 mi
- 4/10Coatesville Area Senior High SchoolGrades: 10-12Distance: 2 mi
Schools provided by the listing agent
- High: Coatesville Area Senior
- District: Coatesville Area
Source: Bright MLS. This data may not be complete. We recommend contacting the local school district to confirm school assignments for this home.
Get a cash offer in 3 minutes
Find out how much your home could sell for in as little as 3 minutes with a no-obligation cash offer.
Estimated market value
$563,000
Get a cash offer in 3 minutes
Find out how much your home could sell for in as little as 3 minutes with a no-obligation cash offer.
Estimated market value
$563,000
- Pennsylvania
- Chester County
- Coatesville
- 19320
- 233 Coleridge Ln
Nearby cities
Nearby neighborhoods
Nearby zip codes
Other Coatesville Topics
