Pond Lot! 5-bedroom, 3-bath home designed for comfortable living and entertaining! The thoughtfully designed floor plan features a first-floor bedroom and full bath, making it ideal for guests, a blended family, multi-generational living, or a private second primary suite. The open-concept kitchen flows seamlessly into the spacious living and dining areas, creating the perfect space for gatherings with family and friends. Upstairs, you'll find four additional bedrooms, including a generous primary suite. Situated on a premium lot overlooking a peaceful pond, you'll enjoy relaxing water views and added privacy from your backyard. The large yard offers plenty of space for outdoor activities. Sellers open to updating the color of the foyer wainscoting if buyer would prefer different color.Additional features include a two-car garage and access to the neighborhood swimming pool, which is included in the HOA. Conveniently located near shopping, dining, schools, and major commuter routes, this move-in ready home offers the perfect combination of space, location, and lifestyle.
Active
Price cut: $7K (7/26)
$387,000
233 Coral Sunset Way, Summerville, SC 29486
5beds
2,361sqft
Single Family Residence
Built in 2023
6,534 Square Feet Lot
$385,600 Zestimate®
$164/sqft
$-- HOA
What's special
Pond lotTwo-car garageOpen-concept kitchenRelaxing water viewsGenerous primary suite
- 68 days
- 88
- 6
Zillow last checked:
Listing updated:
Listed by:
Connie White Real Estate & Design, LLC
Source: CTMLS,MLS#: 26018854
Facts & features
Interior
Bedrooms & bathrooms
- Bedrooms: 5
- Bathrooms: 3
- Full bathrooms: 3
Rooms
- Room types: Family Room, Living/Dining Combo, Eat-In-Kitchen, Family, Foyer, Laundry, Mother-In-Law Suite, Pantry
Heating
- Natural Gas
Cooling
- Central Air
Appliances
- Laundry: Laundry Room
Features
- Ceiling - Smooth, High Ceilings, Garden Tub/Shower, Kitchen Island, Walk-In Closet(s), Eat-in Kitchen, Entrance Foyer, In-Law Floorplan, Pantry
- Flooring: Carpet, Vinyl
- Has fireplace: No
Interior area
- Total structure area: 2,361
- Total interior livable area: 2,361 sqft
Property
Parking
- Total spaces: 2
- Parking features: Garage
- Garage spaces: 2
Features
- Levels: Two
- Stories: 2
- Fencing: Wood
- Waterfront features: Pond
Lot
- Size: 6,534 Square Feet
Details
- Parcel number: 2221202212
Construction
Type & style
- Home type: SingleFamily
- Architectural style: Traditional
- Property subtype: Single Family Residence
Materials
- Vinyl Siding
- Foundation: Slab
- Roof: Fiberglass
Condition
- New construction: No
- Year built: 2023
Utilities & green energy
- Sewer: Public Sewer
- Water: Public
- Utilities for property: BCW & SA, Berkeley Elect Co-Op, Dominion Energy
Green energy
- Green verification: HERS Index Score
Community & HOA
Community
- Features: Pool
- Subdivision: Shell Pointe at Cobblestone Village
Location
- Region: Summerville
Financial & listing details
- Price per square foot: $164/sqft
- Tax assessed value: $393,200
- Annual tax amount: $1,928
- Date on market: 7/1/2026
- Listing terms: Cash,Conventional,FHA,VA Loan
Estimated market value
$385,600
$366,000 - $405,000
$2,810/mo
Price history
| Date | Event | Price |
|---|---|---|
| 7/26/2026 | Price change | $387,000-1.8%$164/sqft |
Source:  CTMLS #26018854 Report a problem CTMLS #26018854 Report a problem | ||
| 7/1/2026 | Listed for sale | $394,000+7.8%$167/sqft |
Source: CTMLS #26018854 Report a problem | ||
| 6/22/2023 | Sold | $365,350-0.3%$155/sqft |
Source: CTMLS #23006118 Report a problem | ||
| 4/12/2023 | Contingent | $366,350$155/sqft |
Source: CTMLS #23006118 Report a problem | ||
| 3/28/2023 | Price change | $366,350+0.3%$155/sqft |
Source: CTMLS #23006118 Report a problem | ||
| 3/20/2023 | Listed for sale | $365,350$155/sqft |
Source: CTMLS #23006118 Report a problem | ||
Public tax history
| Year | Property taxes | Tax assessment |
|---|---|---|
| 2024 | $1,928 +1814.5% | $15,730 +4815.6% |
| 2023 | $101 | $320 |
Find assessor info on the county website
Monthly payment
Est. payment
Payment breakdown
Explore the cost of this home by adjusting the details. Changes won't be saved.Climate risks
Neighborhood: 29486
Nearby schools
Schools provided by the listing agent
- Elementary: Devon Forest
- Middle: College Park
- High: Stratford
Source: CTMLS. This data may not be complete. We recommend contacting the local school district to confirm school assignments for this home.
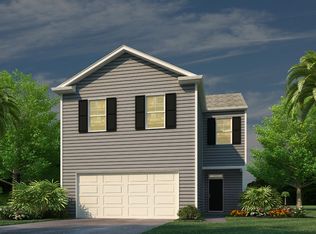
- $353,4004 bd3 ba1.9k sqft193 Coral Sunset Way, Summerville, SC 29486Off Market
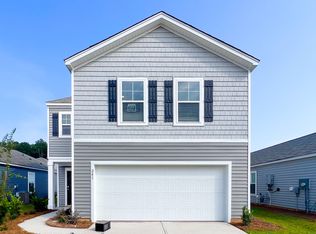
- $371,9004 bd3 ba2.1k sqft241 Coral Sunset Way, Summerville, SC 29486Off Market
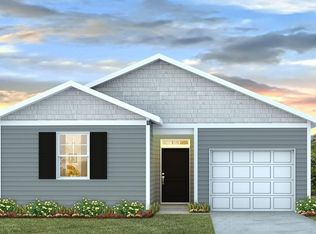
- $312,1003 bd2 ba1.1k sqft224 Coral Sunset Way, Summerville, SC 29486Off Market
- $361,400-- bd-- ba2.1k sqft227 Coral Sunset Way, Summerville, SC 29486Off Market
Similar homes
- $380,0004 bd3 ba2.1k sqft114 Sunray Ln, Summerville, SC 29486For Sale

 MLS ID #26018434, Josh Pitts. CTMLS
 - $399,9005 bd3 ba2.3k sqft105 Clear Tide Dr, Summerville, SC 29486For Sale
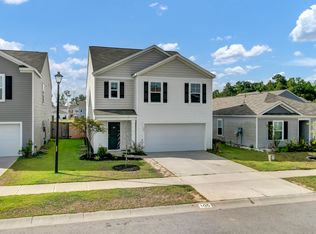 MLS ID #26022098, Matt Mastroianni. CTMLS
 - $375,0004 bd3 ba2.2k sqft126 Sunray Ln, Summerville, SC 29486For Sale
 MLS ID #26014358, Lexton Hunt. CTMLS
 - $375,0004 bd2 ba1.9k sqft105 Clydesdale Cir, Summerville, SC 29486For Sale
 MLS ID #26019715, Shawn Cleary. CTMLS
 - $389,0005 bd3 ba2.3k sqft301 Black Birch Dr, Summerville, SC 29486For SaleMLS ID #26016676, Britt Freeman. CTMLS
- $389,0003 bd3 ba2.1k sqft306 Parish Farms Dr, Summerville, SC 29486For SaleMLS ID #26023391, Connie White. CTMLS
- $369,0004 bd3 ba2k sqft144 Brookhaven Rd, Summerville, SC 29486For SaleMLS ID #26006771, Kyle Elliot. CTMLS
- $421,8005 bd3 ba2.5k sqft439 Zenith Blvd, Summerville, SC 29486For SaleMLS ID #25028982, Sandy Pomeroy. CTMLS
- $394,0004 bd3 ba2.1k sqft233 Towering Pine Dr, Ladson, SC 29456For SaleMLS ID #26023145, Jenny Hipp. CTMLS
- $398,0004 bd3 ba2.3k sqft144 Summit View Dr, Summerville, SC 29486For SaleMLS ID #26010050, Davis Diel. CTMLS
- $385,9994 bd2 ba1.9k sqft248 Loocock Dr, Goose Creek, SC 29445For SaleMLS ID #26020586, Carey Nikonchuk. CTMLS
- $405,0004 bd2 ba1.8k sqft423 Lake Ridge Blvd, Summerville, SC 29486For SaleMLS ID #26022415, Elizabeth Salazar. CTMLS
- $395,0004 bd3 ba2.1k sqft324 Gothenburg Trl, Summerville, SC 29486For SaleMLS ID #26015122, Wren Hutchinson. CTMLS
- $400,0004 bd3 ba2.3k sqft808 Neosho Ct, Moncks Corner, SC 29461For SaleMLS ID #26023008, Adam Perrella. CTMLS
- $475,0005 bd3 ba3.1k sqft338 Beachgrass Ln, Summerville, SC 29486For SaleMLS ID #26007436, Twala Scott. CTMLS
- $443,9004 bd3 ba2.6k sqft217 Squire Pope Rd, Summerville, SC 29486For SaleMLS ID #26016081, Jennifer Patterson. CTMLS
- $375,0003 bd3 ba2.3k sqft1511 Sanborll Landing Dr, Ladson, SC 29456For SaleMLS ID #26019160, Cheryll Woods-flowers. CTMLS
- $357,0003 bd3 ba1.6k sqft166 Brookhaven Rd, Summerville, SC 29486For SaleMLS ID #26010000, Lauren Parker. CTMLS
- $395,0004 bd3 ba2.3k sqft9484 Falling Embers Ln, Ladson, SC 29456For SaleMLS ID #26017257, Leann Teitsort. CTMLS
- $349,0004 bd2 ba1.8k sqft332 Southport Dr, Summerville, SC 29483For SaleMLS ID #26012742, Lee Allen. CTMLS
