Welcome to 233 Cordoba Court, a stunning 2022 Beazer-built home nestled on a quiet court in the sought-after Greyson at Twelve Bridges community, a short walk from the future Twelve Bridges Community Park. Every inch of this 4-bedroom, 3-bathroom, 2,369 sq ft home reflects intentional upgrades and meticulous care from its original owners. Volume ceilings welcome you into the foyer, accented by custom wainscoting and setting the tone for the craftsmanship found throughout. The first-floor bedroom offers an ideal setup for guests, multigenerational living, or a private workspace. The chef's kitchen is the centerpiece of the home LG Studio appliances, full-height custom tile backsplash, white ice quartz countertops, a custom-painted island, motion-sensing under-cabinet lighting, and an expanded pantry with additional cabinetry and a butcher block countertop. Rich LVP flooring, plantation shutters on all downstairs windows, custom tile in the downstairs bath, and designer two-tone paint complete the interior. Upstairs, a spacious loft provides flexible space for a playroom, game room, or home gym. The primary bathroom features an LED mirror upgrade and separate countertop space for a couple. Every upstairs bedroom features a walk-in closet with custom built-ins combining shelving and hanging space thoughtfully designed to maximize every inch. Step outside and the backyard immediately sets this home apart. Designed for both relaxation and entertaining, it features a covered patio, a permanently fixed metal pergola, a hot tub area, a hammock area, an elevated centered seating area, and a large two-story shed all framed by a mix of turf, rock, and real grass. The front yard delivers standout curb appeal with turf, low-maintenance drought-tolerant landscaping, and stamped and stained concrete. The two-car garage features custom paint and epoxy flake flooring. 26 solar panels (adding up to over 8kWh combined) are included and paid in full at close. Fully programmable Govee lighting lines the first and second floor eaves, customizable by season or mood. No HOA. Truly move-in ready with no projects & no compromises.
Closed
Zestimate®
$715,000
233 Cordoba Ct, Lincoln, CA 95648
4beds
2,369sqft
Single Family Residence
Built in 2022
5,314 Square Feet Lot
$715,000 Zestimate®
$302/sqft
$3,368 Estimated rent
Home value
$715,000
$665,000 - $765,000
$3,368/mo
Zestimate® history
Owner options
List your home for rent
$3,368/mo
Rent Zestimate®
Find your next renter with Zillow Rental Manager. Plus, with online applications, you can quickly screen prospective tenants – for free.
$3,368/mo
Rent Zestimate®
Refinance and save
$4,508/mo
Est. payment
Refinancing to a lower rate could help reduce your monthly payments and save thousands over the life of the loan.
$4,508/mo
Est. payment
Explore your selling options
Work with a Zillow partner agent
Leverage their expertise and Zillow's premium Showcase listings to get your home seen by more buyers.
Get startedList with your own agent
Get your home in front of millions of buyers by listing it on Zillow.
Learn how to do itSell it yourself
Take full control of how buyers see your home on Zillow by listing For Sale by Owner (FSBO).
List your homeWhat's special
Hammock areaQuiet courtCustom-painted islandDesigner two-tone paintFull-height custom tile backsplashWhite ice quartz countertopsElevated centered seating area
Zillow last checked:
Listing updated:
Listed by:
Bryan Torres DRE #02166537 916-873-7480,
HomeSmart ICARE Realty
Bought with:
Brook Brady, DRE #02118927
GUIDE Real Estate
Source: MetroList Services of CA,MLS#: 226048816Originating MLS: MetroList Services, Inc.
Facts & features
Interior
Bedrooms & bathrooms
- Bedrooms: 4
- Bathrooms: 3
- Full bathrooms: 3
Primary bedroom
- Features: Closet, Walk-In Closet, Sitting Area
Primary bathroom
- Features: Closet, Shower Stall(s), Double Vanity, Fiberglass, Tile, Walk-In Closet(s), Quartz
Dining room
- Features: Dining/Family Combo, Dining/Living Combo
Kitchen
- Features: Butcher Block Counters, Butlers Pantry, Pantry Closet, Quartz Counter, Kitchen Island, Kitchen/Family Combo
Heating
- Central, Zoned
Cooling
- Ceiling Fan(s), Central Air, Zoned
Appliances
- Included: Gas Plumbed, Range Hood, Ice Maker, Dishwasher, Disposal, Microwave, Plumbed For Ice Maker, Electric Water Heater, Tankless Water Heater, Free-Standing Gas Oven
- Laundry: Cabinets, Electric Dryer Hookup, Upper Level, Hookups Only, Inside, Inside Room
Features
- Flooring: Carpet, Tile, Luxury Vinyl Plank
- Has fireplace: No
Interior area
- Total structure area: 0
- Total interior livable area: 2,369 sqft
Property
Parking
- Total spaces: 2
- Parking features: Private, Attached, Covered, Electric Vehicle Charging Station(s), Garage Door Opener, Garage Faces Front, Golf Cart, Interior Access, Driveway, Downslope Driveway/Sidewalks
- Attached garage spaces: 2
- Has uncovered spaces: Yes
Accessibility
- Accessibility features: Shower(s)
Features
- Levels: Two
- Stories: 2
- Exterior features: Outdoor Grill, Fire Pit
- Fencing: Wood,Fenced
Lot
- Size: 5,314 Square Feet
- Features: Sprinklers In Rear, Court, Curb(s)/Gutter(s), Grass Artificial, Landscape Back, Landscape Front, Low Maintenance
- Topography: Level,Level
Details
- Additional structures: Pergola, Gazebo, Shed(s), Storage
- Parcel number: 329210081000
- Zoning: Residential
- Special conditions: Standard
Construction
Type & style
- Home type: SingleFamily
- Architectural style: Contemporary
- Property subtype: Single Family Residence
Materials
- Brick, Stone, Stucco, Vinyl Siding, Glass
- Foundation: Concrete, Slab
- Roof: Tile
Condition
- Year built: 2022
Details
- Builder name: Beazer Homes
Utilities & green energy
- Electric: 220 Volts, 220 Volts in Laundry
- Sewer: Public Sewer
- Water: Public
- Utilities for property: Cable Available, Public, Sewer Connected, Electric, Internet Available, Solar, Underground Utilities
Green energy
- Energy generation: Solar
Community & HOA
Location
- Region: Lincoln
Financial & listing details
- Price per square foot: $302/sqft
- Tax assessed value: $763,203
- Annual tax amount: $9,728
- Price range: $715K - $715K
- Date on market: 5/4/2026
- Road surface type: Asphalt, Paved Sidewalk
Price history
| Date | Event | Price |
|---|---|---|
| 7/27/2026 | Sold | $715,000-1.4%$302/sqft |
Source: MetroList Services of CA #226048816 Report a problem | ||
| 6/10/2026 | Pending sale | $724,995$306/sqft |
Source: MetroList Services of CA #226048816 Report a problem | ||
| 5/12/2026 | Price change | $724,995-2%$306/sqft |
Source: MetroList Services of CA #226048816 Report a problem | ||
| 5/4/2026 | Listed for sale | $739,900+2.8%$312/sqft |
Source: MetroList Services of CA #226048816 Report a problem | ||
| 3/2/2022 | Sold | $719,500+2.8%$304/sqft |
Source: MetroList Services of CA #221141778 Report a problem | ||
| 1/8/2022 | Pending sale | $699,990$295/sqft |
Source: MetroList Services of CA #221141778 Report a problem | ||
Public tax history
| Year | Property taxes | Tax assessment |
|---|---|---|
| 2025 | $9,728 +1.8% | $763,203 +2% |
| 2024 | $9,553 -12.9% | $748,239 +4.8% |
| 2023 | $10,969 +67.2% | $714,000 +129.4% |
| 2022 | $6,559 +68.6% | $311,192 +309.5% |
| 2021 | $3,889 | $76,000 |
Find assessor info on the county website
Neighborhood: 95648
Nearby homes
- $45,5004 bd2 ba1.8k sqft241 Cordoba Ct, Lincoln, CA 95648Sold
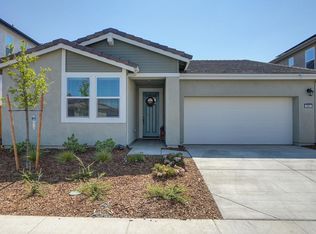
- $738,6004 bd3 ba2.7k sqft225 Cordoba Ct, Lincoln, CA 95648Off Market
- $732,2004 bd3 ba2.7k sqft249 Cordoba Ct, Lincoln, CA 95648Off Market
- $631,0004 bd2 ba1.8k sqft217 Cordoba Ct, Lincoln, CA 95648Sold

- $632,3004 bd2 ba1.8k sqft156 Tortosa Ct, Lincoln, CA 95648Off Market
- $722,4004 bd3 ba2.3k sqft148 Tortosa Ct, Lincoln, CA 95648Off Market
- $756,1814 bd2 ba1.8k sqft164 Tortosa Ct, Lincoln, CA 95648Off Market
- $650,0004 bd2 ba1.8k sqft140 Tortosa Ct, Lincoln, CA 95648Sold
Nearby schools
GreatSchools rating
- 9/10Twelve Bridges Elementary SchoolGrades: K-5Distance: 1.6 mi
- 9/10Twelve Bridges Middle SchoolGrades: 6-8Distance: 1.3 mi
- 8/10Twelve Bridges High SchoolGrades: 9-12Distance: 0.9 mi
Get a cash offer in 3 minutes
Find out how much your home could sell for in as little as 3 minutes with a no-obligation cash offer.
Estimated market value
$715,000
Get a cash offer in 3 minutes
Find out how much your home could sell for in as little as 3 minutes with a no-obligation cash offer.
Estimated market value
$715,000
- California
- Placer County
- Lincoln
- 95648
- 233 Cordoba Ct
Nearby cities
Nearby zip codes
Other Lincoln Topics
