Skip main navigation
Sold for $1,035,000
  • $1,035,000

    233 Corelli Dr, Nokomis, FL 34275

    3beds
    2,663sqft
    Single Family Residence
    Built in 2020
    0.35 Acres Lot
    $972,500 Zestimate®
    $389/sqft
    $5,579 Estimated rent

    Home value

    $972,500

    $914,000 - $1.03M

    $5,579/mo

    Zestimate® history
    Loading
    Loading...

    Owner options

    List your home for rent

    $5,579/mo

    Rent Zestimate®

    Find your next renter with Zillow Rental Manager. Plus, with online applications, you can quickly screen prospective tenants – for free.

    Learn more

    $5,579/mo

    Rent Zestimate®

    Refinance and save

    $6,961/mo

    Est. payment

    Refinancing to a lower rate could help reduce your monthly payments and save thousands over the life of the loan.

    See today's rates

    $6,961/mo

    Est. payment

    Explore your selling options

    Work with a Zillow partner agent

    Leverage their expertise and Zillow's premium Showcase listings to get your home seen by more buyers.

    Get started

    List with your own agent

    Get your home in front of millions of buyers by listing it on Zillow.

    Learn how to do it

    Sell it yourself

    Take full control of how buyers see your home on Zillow by listing For Sale by Owner (FSBO).

    List your home

    What's special

    Community poolBubbling spaOpen floor planFitness centerFull kitchenExtended lanaiVenice island
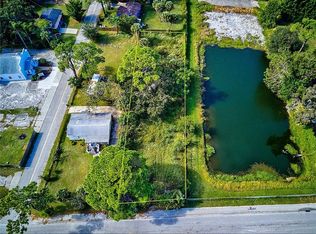
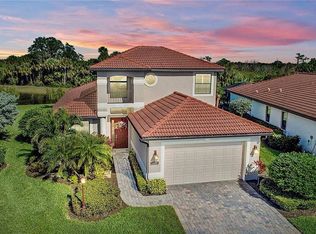
    Price Improvement.! Nestled within the desirable Aria, you will find this Stunning Waterfront home on a double Premiere Double LOT with a backyard combination of a cool blue saltwater heated pool with a bubbling spa, outdoor Entertainment system, extended lanai, and screened in with Clearview panels. Looking into the beautifully large yard, carefully landscaped with complete privacy makes you feel like you are on vacation everyday. Not to mention the captivating sunsets! Rewards also await on the other side of the Welcome mat. In an atmosphere illuminated by sunlight, the neutral décor of the open floor plan makes for an easy initial welcome. Live on Vacation with this Maintence free home!! The gourmet kitchen -- stylish and spacious -- offers practical functionality in an efficient layout with polished granite countertops. Appliances include a 5 burner gas stove top and convection oven. The ensuite master bedroom is a great place to start and end the day. With plenty of space, it is equipped with a ensuite private bathroom that includes a separate tub and a spacious walk-in shower, with two walk-in closets . The other bedrooms, also rich with walk-in closet space, with one of the bedrooms, being perfect for the INLAW SUITE, which includes a full kitchen, full bathroom, and even a living room, and separate entrance! Monitor your door locks and garage from your phone when away, with the Blink camera doorbell and home Security System. Within easy driving range of local hot spots (Venice Island, Casperson Beach, Venice symphony, Sharky's on the Peir, Casey's Pass), shopping/dining options, also offers a painless commute to Downtown Venice. All furnishings are available for purchase on a separate bill of sale. Aria is an active community with resort-style amenities featuring a clubhouse, community pool and spa, fitness center, and pickleball courts. It is in an “A” rated school district and only 6.5 miles to Venice and Nokomis beaches. Fine dining, shopping and golf are minutes away. This home offers the ultimate luxury living experience with high comfort and appeal and low maintenance. This is the PERFECT HOME – so it won’t last long. Call now for a personal showing!

    Zillow last checked:

    Listing updated:

    Listing Provided by:

    Shari Boschele 615-456-4402,

    REALTY PLACE 941-212-2828

    Bought with:

    Non-Member Agent

    STELLAR NON-MEMBER OFFICE

    Source: Stellar MLS,MLS#: A4565443MLS LogoOriginating MLS: Sarasota - Manatee

    Facts & features

    Interior

    Bedrooms & bathrooms
    • Bedrooms: 3
    • Bathrooms: 3
    • Full bathrooms: 3
    Primary bedroom
    • Level: First
    • Dimensions: 15.5x15
    Bedroom 2
    • Level: First
    • Dimensions: 13x11
    Dining room
    • Level: First
    • Dimensions: 10x10
    Foyer
    • Level: First
    • Dimensions: 8x6
    Other
    • Level: First
    • Dimensions: 12x11
    Kitchen
    • Level: First
    • Dimensions: 13.5x12
    Laundry
    • Level: First
    • Dimensions: 13x6
    Living room
    • Features: Other
    • Level: First
    • Dimensions: 25.5x16
    Office
    • Level: First
    • Dimensions: 14x10
    Heating
    • Central
    Cooling
    • Central Air
    Appliances
    • Included: Bar Fridge, Oven, Convection Oven, Dishwasher, Disposal, Dryer, Exhaust Fan, Gas Water Heater, Microwave, Range, Refrigerator, Washer
    • Laundry: Laundry Room
    Features
    • Built-in Features, Ceiling Fan(s), Crown Molding, Eating Space In Kitchen, High Ceilings, Primary Bedroom Main Floor, Open Floorplan, Stone Counters, Thermostat, Tray Ceiling(s), Walk-In Closet(s)
    • Flooring: Carpet, Engineered Hardwood, Tile
    • Doors: Outdoor Grill, Outdoor Kitchen, Sliding Doors
    • Has fireplace: No
    Interior area
    • Total structure area: 3,563
    • Total interior livable area: 2,663 sqft

    Property

    Parking
    • Total spaces: 2
    • Parking features: Garage - Attached
    • Attached garage spaces: 2
    Features
    • Levels: One
    • Stories: 1
    • Patio & porch: Covered, Front Porch, Rear Porch, Screened
    • Exterior features: Irrigation System, Outdoor Grill, Outdoor Kitchen, Rain Gutters, Storage
    • Has private pool: Yes
    • Pool features: Child Safety Fence, Gunite, Heated, In Ground, Indoor, Lighting, Screen Enclosure
    • Has spa: Yes
    • Spa features: Heated, In Ground
    • Has view: Yes
    • View description: Water, Pond
    • Has water view: Yes
    • Water view: Water,Pond
    • Waterfront features: Pond, Pond Access
    Lot
    • Size: 0.35 Acres
    • Features: Landscaped, Oversized Lot
    • Residential vegetation: Mature Landscaping, Trees/Landscaped
    Details
    • Parcel number: 0392040155
    • Zoning: PUD
    • Special conditions: None

    Construction

    Type & style
    • Home type: SingleFamily
    • Property subtype: Single Family Residence
    Materials
    • Block, Stucco
    • Foundation: Slab
    • Roof: Tile
    Condition
    • New construction: No
    • Year built: 2020

    Utilities & green energy

    • Sewer: Public Sewer
    • Water: Public
    • Utilities for property: Cable Connected, Electricity Connected, Natural Gas Connected, Public, Sewer Connected, Sprinkler Recycled, Water Connected

    Community & neighborhood

    Security
    • Security features: Gated Community, Smoke Detector(s)
    Community
    • Community features: Association Recreation - Owned, Community Mailbox, Deed Restrictions, Fitness Center, Gated, Golf Carts OK, Irrigation-Reclaimed Water, No Truck/RV/Motorcycle Parking, Pool, Special Community Restrictions
    Location
    • Region: Nokomis
    • Subdivision: ARIA

    HOA & financial

    HOA
    • Has HOA: Yes
    • HOA fee: $402 monthly
    • Amenities included: Clubhouse, Fitness Center, Pickleball Court(s), Pool
    • Services included: Community Pool, Reserve Fund, Maintenance Grounds, Pest Control, Pool Maintenance, Private Road, Recreational Facilities
    • Association name: Castle Group / Beth Miller
    • Association phone: 954-792-6000
    Other fees
    • Pet fee: $0 monthly
    Other financial information
    • Total actual rent: 0

    Other

    Other facts
    • Listing terms: Cash,Conventional
    • Ownership: Fee Simple
    • Road surface type: Asphalt

    Price history

    DateEventPrice
    8/25/2023Sold$1,035,000-7.6%$389/sqft
    Source: Stellar MLS #A4565443 Report a problem
    6/24/2023Pending sale$1,120,000$421/sqft
    Source: Stellar MLS #A4565443 Report a problem
    6/1/2023Price change$1,120,000-3%$421/sqft
    Source: Stellar MLS #A4565443 Report a problem
    5/11/2023Price change$1,155,000-1.7%$434/sqft
    Source: Stellar MLS #A4565443 Report a problem
    4/18/2023Price change$1,175,000-2.1%$441/sqft
    Source: Stellar MLS #A4565443 Report a problem
    4/1/2023Listed for sale$1,200,000-4%$451/sqft
    Source: Stellar MLS #A4565443 Report a problem
    2/11/2023Listing removed--
    Source: Owner Report a problem
    2/9/2023Listed for sale$1,250,000+937.3%$469/sqft
    Source: Owner Report a problem
    4/27/2020Sold$120,500$45/sqft
    Source: Public Record Report a problem

    Public tax history

    YearProperty taxesTax assessment
    2025$11,049 -15.4%$740,100 -14.7%
    2024$13,064 +73.3%$867,700 +62.1%
    2023$7,540 -0.9%$535,441 +3%
    2022$7,606 +16.3%$519,846 +18.6%
    2021$6,541 +294.3%$438,200 +433.3%
    2020$1,659 +32.8%$82,170 +10%
    2019$1,249 $74,700

    Find assessor info on the county website

    Neighborhood: Northeast Venice

    Nearby schools

    GreatSchools rating
    Schools provided by the listing agent
    • Elementary: Laurel Nokomis Elementary
    • Middle: Laurel Nokomis Middle
    • High: Venice Senior High

    Source: Stellar MLS. This data may not be complete. We recommend contacting the local school district to confirm school assignments for this home.

    Get a cash offer in 3 minutes
    Find out how much your home could sell for in as little as 3 minutes with a no-obligation cash offer.
    Estimated market value
    $972,500
    Get a cash offer in 3 minutes
    Find out how much your home could sell for in as little as 3 minutes with a no-obligation cash offer.
    Estimated market value
    $972,500