Quick Move-In Ready Home. FREE FRIDGE, FREE W/D, FREE Blinds with December contract! This Lincoln 6 bedroom floorplan offers 2 bedrooms with ensuite baths on the first floor PLUS 4 bedrooms, 2 baths & bonus room on the 2nd level. Includes: Craftsman trim, RevWood in main space, tile kitchen backsplash, stainless appliances, granite kitchen counters, tiled wet areas, quartz bathroom counters, blinds throughout, designer light fixtures & more! With use of our preferred lender buyer will receive $10,000 towards closing costs/buy down points, and $10,000 off price (already applied to listing price).
Closed
$534,480
233 Cornice Dr, La Vergne, TN 37086
6beds
3,021sqft
Single Family Residence, Residential
Built in 2022
-- sqft lot
$550,300 Zestimate®
$177/sqft
$3,201 Estimated rent
Home value
$550,300
$523,000 - $578,000
$3,201/mo
Zestimate® history
Owner options
List your home for rent
$3,201/mo
Rent Zestimate®
Find your next renter with Zillow Rental Manager. Plus, with online applications, you can quickly screen prospective tenants – for free.
$3,201/mo
Rent Zestimate®
Refinance and save
$3,200/mo
Est. payment
Refinancing to a lower rate could help reduce your monthly payments and save thousands over the life of the loan.
$3,200/mo
Est. payment
Explore your selling options
Work with a Zillow partner agent
Leverage their expertise and Zillow's premium Showcase listings to get your home seen by more buyers.
Get startedList with your own agent
Get your home in front of millions of buyers by listing it on Zillow.
Learn how to do itSell it yourself
Take full control of how buyers see your home on Zillow by listing For Sale by Owner (FSBO).
List your homeWhat's special
Zillow last checked:
Listing updated:
Listed by:
Katherine Akerly 615-815-5500,
Crescent Homes Realty, LLC
Bought with:
Starling Davis, 212550
Fridrich & Clark Realty
Source: RealTracs MLS as distributed by MLS GRID,MLS#: 2598908
Facts & features
Interior
Bedrooms & bathrooms
- Bedrooms: 6
- Bathrooms: 4
- Full bathrooms: 4
- Main level bedrooms: 2
Bedroom 1
- Area: 280 Square Feet
- Dimensions: 20x14
Bedroom 2
- Area: 180 Square Feet
- Dimensions: 15x12
Bedroom 3
- Area: 253 Square Feet
- Dimensions: 11x23
Bedroom 4
- Area: 156 Square Feet
- Dimensions: 13x12
Bonus room
- Features: Second Floor
- Level: Second Floor
- Area: 156 Square Feet
- Dimensions: 13x12
Dining room
- Features: Combination
- Level: Combination
- Area: 198 Square Feet
- Dimensions: 18x11
Kitchen
- Features: Pantry
- Level: Pantry
- Area: 216 Square Feet
- Dimensions: 18x12
Living room
- Area: 270 Square Feet
- Dimensions: 18x15
Heating
- Central
Cooling
- Central Air
Appliances
- Included: Dishwasher, Disposal, Built-In Gas Oven, Gas Range
Features
- Ceiling Fan(s), Walk-In Closet(s), Entrance Foyer
- Flooring: Carpet, Tile
- Has fireplace: No
Interior area
- Total structure area: 3,021
- Total interior livable area: 3,021 sqft
- Finished area above ground: 3,021
Property
Parking
- Total spaces: 2
- Parking features: Garage Door Opener, Garage Faces Front
- Attached garage spaces: 2
Features
- Levels: Two
- Stories: 2
Lot
- Features: Level
Details
- Parcel number: 029N A 12400 R0130397
- Special conditions: Owner Agent
Construction
Type & style
- Home type: SingleFamily
- Property subtype: Single Family Residence, Residential
Materials
- Fiber Cement
Condition
- New construction: Yes
- Year built: 2022
Utilities & green energy
- Sewer: Public Sewer
- Water: Public
- Utilities for property: Water Available
Green energy
- Energy efficient items: Windows, Thermostat
- Indoor air quality: Contaminant Control
- Water conservation: Low-Flow Fixtures
Community & HOA
Community
- Subdivision: Portico
HOA
- Has HOA: Yes
- HOA fee: $60 monthly
Location
- Region: La Vergne
Financial & listing details
- Price per square foot: $177/sqft
- Tax assessed value: $528,000
- Annual tax amount: $3,185
- Date on market: 12/4/2023
Price history
| Date | Event | Price |
|---|---|---|
| 1/8/2024 | Sold | $534,480-0.7%$177/sqft |
Source:  RealTracs MLS as distributed by MLS GRID #2598908 Report a problem RealTracs MLS as distributed by MLS GRID #2598908 Report a problem | ||
| 12/13/2023 | Pending sale | $537,980$178/sqft |
Source: RealTracs MLS as distributed by MLS GRID #2598908 Report a problem | ||
| 11/18/2023 | Price change | $537,980-0.9%$178/sqft |
Source: RealTracs MLS as distributed by MLS GRID #2569655 Report a problem | ||
| 10/30/2023 | Listed for sale | $542,980$180/sqft |
Source: RealTracs MLS as distributed by MLS GRID #2569655 Report a problem | ||
| 9/11/2023 | Pending sale | $542,980$180/sqft |
Source: RealTracs MLS as distributed by MLS GRID #2569655 Report a problem | ||
| 9/10/2023 | Listed for sale | $542,980$180/sqft |
Source: RealTracs MLS as distributed by MLS GRID #2569655 Report a problem | ||
Public tax history
| Year | Property taxes | Tax assessment |
|---|---|---|
| 2025 | $3,185 | $132,000 |
| 2024 | $3,185 +46.1% | $132,000 +712.3% |
| 2023 | $2,179 +523% | $16,250 |
| 2022 | $350 | $16,250 |
Find assessor info on the county website
Neighborhood: 37086
Nearby homes
- $594,6487 bd4 ba3k sqft235 Cornice Dr LOT 123, La Vergne, TN 37086Sold
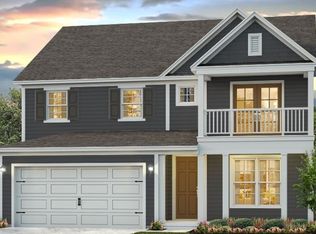
- $594,648-- bd-- ba3.3k sqft235 Cornice Dr, La Vergne, TN 37086Sold
- $541,000-- bd-- ba2.5k sqft229 Cornice Dr, La Vergne, TN 37086Off Market
- $552,200-- bd-- ba2.9k sqft237 Cornice Dr, La Vergne, TN 37086Off Market
- $543,6814 bd4 ba2.7k sqft205 Cornice Dr LOT 37, La Vergne, TN 37086Sold
- $557,6015 bd5 ba3k sqft30 Cornice Dr LOT 30, La Vergne, TN 37086Sold
- $596,1774 bd4 ba2.7k sqft124 Portico Pl LOT 52, La Vergne, TN 37086Sold
- $653,3925 bd5 ba3.2k sqft134 Portico Pl LOT 57, La Vergne, TN 37086Sold
Nearby schools
GreatSchools rating
- 7/10Rock Springs Elementary SchoolGrades: PK-5Distance: 1.4 mi
- 7/10Rock Springs Middle SchoolGrades: 6-8Distance: 1.1 mi
- 8/10Stewarts Creek High SchoolGrades: 9-12Distance: 3.5 mi
Schools provided by the listing agent
- Elementary: Rock Springs Elementary
- Middle: Rock Springs Middle School
- High: Stewarts Creek High School
Source: RealTracs MLS as distributed by MLS GRID. This data may not be complete. We recommend contacting the local school district to confirm school assignments for this home.
Get a cash offer in 3 minutes
Find out how much your home could sell for in as little as 3 minutes with a no-obligation cash offer.
Estimated market value
$550,300
Get a cash offer in 3 minutes
Find out how much your home could sell for in as little as 3 minutes with a no-obligation cash offer.
Estimated market value
$550,300
- Tennessee
- Rutherford County
- La Vergne
- 37086
- 233 Cornice Dr
Nearby cities
Nearby zip codes
Other La Vergne Topics
