BACK ON MARKET!!! Buyer could not secure financing. Here is your Opportunity!! Don't Miss out! Terrific place to call home! A bounty of homeowner benefits and a superb location really do matter. Here is a great opportunity to Customize this home to your lifestyle and live in a in this 4 bedroom 2.5 bath Colonial in the Great Community of York Farms. This home perfectly nestled on a 21,800+ square foot beautifully landscaped lot. Expanded driveway and the Side-facing, two-car garage adds to the Fantastic curb appeal. Once inside, you will delight in the open Floorplan which features 2 stories of 3150sq ft of living space. The floorplan is seamless as you walk in the front door. You have an office, separate dining area and family room off the large Eat in Kitchen. Direct access to the garage that is a must have. There is a beautiful deck off the kitchen great for outdoor entertainment and relaxation. The Enormous Living room is perfect for family gatherings. Upstairs you have your Owners Suite with a adjacent sitting area. 3 bedrooms round out the upstairs generous laundry area featuring a front-loading washer and dryer Our tour continues with a peek at three well-sized bedrooms that can accommodate a variety of needs, a spacious shared hall bath, a coat closet, and the generous laundry area featuring a front-loading washer and dryer. Additional highlights include built in recording studio in the partially finished basement and wood burning fireplace. Roof, furnace and A/C unit 5 years old. This home is waiting your customization!
Sold for $450,000
$450,000
233 Cornwell Dr, Bear, DE 19701
4beds
3,150sqft
Single Family Residence
Built in 1997
0.5 Acres Lot
$538,100 Zestimate®
$143/sqft
$3,277 Estimated rent
Home value
$538,100
$506,000 - $570,000
$3,277/mo
Zestimate® history
Owner options
List your home for rent
$3,277/mo
Rent Zestimate®
Find your next renter with Zillow Rental Manager. Plus, with online applications, you can quickly screen prospective tenants – for free.
$3,277/mo
Rent Zestimate®
Refinance and save
$2,296/mo
Est. payment
Refinancing to a lower rate could help reduce your monthly payments and save thousands over the life of the loan.
$2,296/mo
Est. payment
Explore your selling options
Work with a Zillow partner agent
Leverage their expertise and Zillow's premium Showcase listings to get your home seen by more buyers.
Get startedList with your own agent
Get your home in front of millions of buyers by listing it on Zillow.
Learn how to do itSell it yourself
Take full control of how buyers see your home on Zillow by listing For Sale by Owner (FSBO).
List your homeWhat's special
Large eat in kitchenGenerous laundry areaSeparate dining areaCoat closetBeautiful deckSpacious shared hall bathOpen floorplan
Zillow last checked:
Listing updated:
Listed by:
Angie Primus 302-727-3565,
Primford Homes
Bought with:
Brynn Beideman, RS-0020813
RE/MAX Associates-Hockessin
Source: Bright MLS,MLS#: DENC2050132
Facts & features
Interior
Bedrooms & bathrooms
- Bedrooms: 4
- Bathrooms: 3
- Full bathrooms: 2
- 1/2 bathrooms: 1
- Main level bathrooms: 3
- Main level bedrooms: 4
Basement
- Area: 0
Heating
- Forced Air, Electric
Cooling
- Central Air, Electric
Appliances
- Included: Oven/Range - Electric, Refrigerator, Washer, Electric Water Heater
- Laundry: Washer In Unit, Dryer In Unit, Upper Level
Features
- Ceiling Fan(s), Dining Area, Family Room Off Kitchen, Open Floorplan, Kitchen Island
- Windows: Bay/Bow
- Basement: Garage Access,Full,Partially Finished
- Number of fireplaces: 1
- Fireplace features: Wood Burning
Interior area
- Total structure area: 3,150
- Total interior livable area: 3,150 sqft
- Finished area above ground: 3,150
- Finished area below ground: 0
Property
Parking
- Total spaces: 2
- Parking features: Garage Faces Side, Storage, Attached, Driveway
- Attached garage spaces: 2
- Has uncovered spaces: Yes
Accessibility
- Accessibility features: Other
Features
- Levels: Two
- Stories: 2
- Patio & porch: Patio
- Pool features: None
Lot
- Size: 0.5 Acres
- Dimensions: 99.00 x 171.20
Details
- Additional structures: Above Grade, Below Grade
- Parcel number: 12019.00114
- Zoning: NC21
- Special conditions: Standard
Construction
Type & style
- Home type: SingleFamily
- Architectural style: Colonial
- Property subtype: Single Family Residence
Materials
- Brick, Vinyl Siding, Aluminum Siding
- Foundation: Concrete Perimeter
Condition
- New construction: No
- Year built: 1997
Utilities & green energy
- Sewer: Public Sewer
- Water: Public
Community & HOA
Community
- Subdivision: York Farms
HOA
- Has HOA: Yes
- HOA fee: $139 annually
Location
- Region: Bear
Financial & listing details
- Price per square foot: $143/sqft
- Tax assessed value: $99,300
- Annual tax amount: $3,148
- Date on market: 10/3/2023
- Listing agreement: Exclusive Right To Sell
- Ownership: Fee Simple
Price history
| Date | Event | Price |
|---|---|---|
| 12/14/2023 | Sold | $450,000-10%$143/sqft |
Source:  Bright MLS #DENC2050132 Report a problem Bright MLS #DENC2050132 Report a problem | ||
| 11/16/2023 | Pending sale | $499,900$159/sqft |
Source: Bright MLS #DENC2050132 Report a problem | ||
| 11/11/2023 | Listed for sale | $499,900$159/sqft |
Source: Bright MLS #DENC2050132 Report a problem | ||
| 10/13/2023 | Contingent | $499,900$159/sqft |
Source: Bright MLS #DENC2050132 Report a problem | ||
| 10/3/2023 | Listed for sale | $499,900$159/sqft |
Source: Bright MLS #DENC2050132 Report a problem | ||
Public tax history
| Year | Property taxes | Tax assessment |
|---|---|---|
| 2025 | -- | $551,500 +455.4% |
| 2024 | $3,324 -78.5% | $99,300 |
| 2023 | $15,442 +40.3% | $99,300 |
| 2022 | $11,003 +234.9% | $99,300 |
| 2021 | $3,285 -53.7% | $99,300 |
| 2020 | $7,090 +9.7% | $99,300 |
| 2019 | $6,463 +112% | $99,300 |
| 2017 | $3,048 +12.2% | $99,300 |
| 2016 | $2,716 | $99,300 |
| 2015 | $2,716 0% | $99,300 |
| 2014 | $2,717 | $99,300 |
| 2013 | -- | $99,300 |
| 2012 | -- | $99,300 |
| 2011 | -- | $99,300 |
| 2010 | -- | $99,300 |
| 2009 | -- | $99,300 |
| 2008 | -- | $99,300 |
| 2007 | -- | $99,300 |
| 2006 | -- | $99,300 |
| 2005 | -- | $99,300 |
| 2004 | -- | $99,300 |
| 2003 | -- | $99,300 |
| 2002 | -- | $99,300 |
| 2001 | -- | $99,300 |
Find assessor info on the county website
Neighborhood: 19701
Nearby homes
- $630,8004 bd2 ba3.5k sqft231 Cornwell Dr, Bear, DE 19701Off Market
- $525,5003 bd2 ba2.6k sqft235 Cornwell Dr, Bear, DE 19701Off Market
- $720,4004 bd3 ba4.8k sqft3746 Kirkwood Street Georges Rd, Bear, DE 19701Off Market
- $544,8004 bd2 ba2.4k sqft234 Cornwell Dr, Bear, DE 19701Off Market
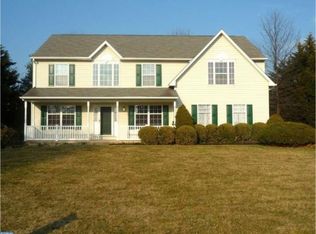
- $650,2004 bd4 ba4.1k sqft3748 Kirkwood St Georges Rd, Bear, DE 19701Off Market
- $730,0004 bd4 ba4.1k sqft3748 Kirkwood Street Georges Rd, Bear, DE 19701Sold
- $706,9004 bd2 ba5.2k sqft3744 Kirkwood Street Georges Rd, Bear, DE 19701Off Market
- $637,1004 bd2 ba3.5k sqft230 Cornwell Dr, Bear, DE 19701Off Market
Nearby schools
GreatSchools rating
- 5/10Wilbur (Kathleen H.) ElementaryGrades: K-5Distance: 1.7 mi
- 3/10Bedford (Gunning) Middle SchoolGrades: 6-8Distance: 3.3 mi
- 2/10Penn (William) High SchoolGrades: 9-12Distance: 9 mi
Schools provided by the listing agent
- Middle: Gunning Bedford
- High: William Penn
- District: Colonial
Source: Bright MLS. This data may not be complete. We recommend contacting the local school district to confirm school assignments for this home.
Get a cash offer in 3 minutes
Find out how much your home could sell for in as little as 3 minutes with a no-obligation cash offer.
Estimated market value
$538,100
Get a cash offer in 3 minutes
Find out how much your home could sell for in as little as 3 minutes with a no-obligation cash offer.
Estimated market value
$538,100
- Delaware
- New Castle County
- Bear
- 19701
- 233 Cornwell Dr
Nearby cities
Nearby zip codes
Other Bear Topics
