First time for sale since new! This home has been lovingly cared for by the original owners, and has now come to market- ready for the next lucky family to start making memories here. Curb appeal for days! The stunning landscaping and full Unilock driveway and walkway as you pull up lets you know you are in for a treat. We invite you to come sit on the cute front porch and admire the mature evergreens, gardens and decorative Armour-stone. As you enter the foyer, with plenty of room for guests, you'll notice the open floorplan and feel how immaculately clean this home is. It feels like new! The main floor boasts a 2 pc powder room, ceramic in the kitchen and foyer, and gleaming hardwood through the living/dining room. The colour is rich and inviting, just asking you to come inside and curl up in the cozy space. The kitchen is open to the living room with breakfast bar seating. California shutters on windows, and the slider to the semi-covered deck overlooking a beautifully landscaped and private, low maintenance yard. With the addition of the new cedar shed, and direct yard access from the garage as well, storage for tools and toys is easy. Upstairs, you will find 3 larger than average bedrooms, all with spotlessly clean carpet and upgraded underpad, as well as a 4 pc bathroom . The Bedrooms all have California shutters, and the Primary is exceptionally large with double closets. The lower level has a rough-in for a 3 pc. bathroom, and also boasts a large cold room. It only needs your vision to complete this space. Located near everything you might need- close to schools, parks and shopping with expressway within minutes, restaurants, public transit and community centers- The only thing missing is YOU! Newer heat pump (2022) Shingles(2015)with transferrable warranty, upgraded insulation to R50(when shingles were done) water softener(2017) new toilets(2023), home has Bell Fibe access, Security system installed, and hard water line for drinking water.
Sold for $656,000
C$656,000
233 Cotton Grass St, Kitchener, ON N2E 4A5
3beds
1,445sqft
Row/Townhouse, Residential
Built in 2004
2,660 Square Feet Lot
$-- Zestimate®
C$454/sqft
C$2,568 Estimated rent
Home value
Not available
Estimated sales range
Not available
Not available
Owner options
List your home for rent
C$2,568/mo
Rent Zestimate®
Find your next renter with Zillow Rental Manager. Plus, with online applications, you can quickly screen prospective tenants – for free.
C$2,568/mo
Rent Zestimate®
Refinance and save
C$2,773/mo
Est. payment
Refinancing to a lower rate could help reduce your monthly payments and save thousands over the life of the loan.
C$2,773/mo
Est. payment
Explore your selling options
Work with a Zillow partner agent
Leverage their expertise and Zillow's premium Showcase listings to get your home seen by more buyers.
Get startedList with your own agent
Get your home in front of millions of buyers by listing it on Zillow.
Learn how to do itSell it yourself
Take full control of how buyers see your home on Zillow by listing For Sale by Owner (FSBO).
List your homeWhat's special
Curb appeal for daysStunning landscapingCute front porchMature evergreensDecorative armour-stoneOpen floorplanCalifornia shutters on windows
Zillow last checked:
Listing updated:
Listed by:
Linda Wallis, Salesperson,
RE/MAX TWIN CITY REALTY INC.
Source: ITSO,MLS®#: 40787369Originating MLS®#: Cornerstone Association of REALTORS®
Facts & features
Interior
Bedrooms & bathrooms
- Bedrooms: 3
- Bathrooms: 2
- Full bathrooms: 1
- 1/2 bathrooms: 1
- Main level bathrooms: 1
Bedroom
- Description: california shutters, carpet with upgraded underpad, large closet
- Level: Second
Bedroom
- Description: california shutters, carpet with upgraded underpad, large closet
- Level: Second
Other
- Description: california shutters, carpet with upgraded underpad, large double closet, abundant light from the large windows
- Level: Second
Bathroom
- Description: 2 pc powder room
- Features: 2-Piece
- Level: Main
Bathroom
- Description: warm rich colour, immaculate tub surround, shower
- Features: 4-Piece
- Level: Second
Other
- Description: sump pump
- Level: Basement
Dining room
- Description: gleaming hardwood floors, open concept and california shutters
- Level: Main
Foyer
- Description: ceramic tile floor, large entrance with coat closet and decorative wall niche
- Level: Main
Kitchen
- Description: warm tone oak cabinets , sprayer faucet and dbl sinks, breakfast bar seating and open to living room
- Level: Main
Living room
- Description: gleaming hardwood floors, open concept with sliders to semi-covered deck and fully landscaped yard california shutters
- Level: Main
Other
- Description: parially insulated, 3 pc rough-in for this level, laundry
- Level: Basement
Heating
- Forced Air, Natural Gas
Cooling
- Central Air
Appliances
- Included: Water Heater, Water Softener, Dishwasher, Dryer, Range Hood, Refrigerator, Stove, Washer
- Laundry: In Basement
Features
- Rough-in Bath, Upgraded Insulation
- Windows: Window Coverings
- Basement: Full,Unfinished,Sump Pump
- Has fireplace: No
Interior area
- Total structure area: 1,445
- Total interior livable area: 1,445 sqft
- Finished area above ground: 1,445
Property
Parking
- Total spaces: 3
- Parking features: Attached Garage, Garage Door Opener, Interlock, Private Drive Double Wide
- Attached garage spaces: 1
- Uncovered spaces: 2
Features
- Patio & porch: Deck
- Exterior features: Landscaped
- Frontage type: North
- Frontage length: 23.20
Lot
- Size: 2,660 Square Feet
- Dimensions: 23.2 x 114.67
- Features: Urban, Rectangular, Landscaped, Park, Place of Worship, Playground Nearby, Public Transit, Rec./Community Centre, Regional Mall, Schools, Shopping Nearby
Details
- Additional structures: Shed(s)
- Parcel number: 227273569
- Zoning: R4
Construction
Type & style
- Home type: Townhouse
- Architectural style: Two Story
- Property subtype: Row/Townhouse, Residential
- Attached to another structure: Yes
Materials
- Brick Veneer, Vinyl Siding
- Foundation: Poured Concrete
- Roof: Asphalt Shing
Condition
- 16-30 Years
- New construction: No
- Year built: 2004
Utilities & green energy
- Sewer: Sewer (Municipal)
- Water: Municipal
Community & HOA
Community
- Security: Carbon Monoxide Detector, Smoke Detector, Carbon Monoxide Detector(s), Security System, Smoke Detector(s)
Location
- Region: Kitchener
Financial & listing details
- Price per square foot: C$454/sqft
- Annual tax amount: C$3,798
- Date on market: 11/14/2025
- Inclusions: Carbon Monoxide Detector, Dishwasher, Dryer, Garage Door Opener, Range Hood, Refrigerator, Smoke Detector, Stove, Washer, Window Coverings, Note Only 1 Garage Opener Remote
- Exclusions: Microwave
Price history
| Date | Event | Price |
|---|---|---|
| 12/11/2025 | Sold | C$656,000C$454/sqft |
Source: ITSO #40787369 Report a problem | ||
Public tax history
Tax history is unavailable.
Neighborhood: Laurentian West
Nearby homes
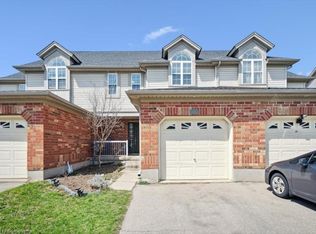
- C$677,0003 bd3 ba1.4k sqft64 Swartz St, Kitchener, ON N2E4A6Sold
- C$1,7501 bd1 ba646 sqft195 Commonwealth St #209, Kitchener, ON N2E0H5For Rent

- C$--1 bd1 ba650 sqft195 Commonwealth St, Kitchener, ON N2E4A6Off Market
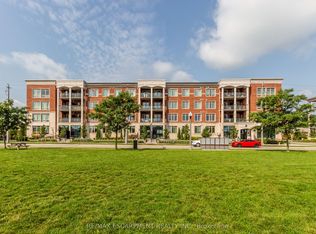
- C$2,3002 bd2 ba-- sqft175 Commonwealth St #306, Kitchener, ON N2E0H4For Rent
- C$2,1002 bd1 ba-- sqft175 Commonwealth St #401, Kitchener, ON N2E0H4For Rent
- C$510,0002 bd2 ba860 sqft175 Commonwealth St #406, Kitchener, ON N2E0H4Sold
- C$--3 bd3 ba1.4k sqft38 Swartz St, Kitchener, ON N2E4A6Off Market
- C$---- bd-- ba-- sqft175 Commonwealth St #407, Kitchener, ON N2E0H4Off Market
Nearby schools
GreatSchools rating
No schools nearby
We couldn't find any schools near this home.
- Ontario
- Waterloo Regional Municipality
- Kitchener
- N2E 4A5
- Laurentian West
- 233 Cotton Grass St
