Welcome to 233 Council Bluffs Drive. This beautiful brick home is located on a quiet street but is only a 3 minute drive to Publix and a 3 mile drive to I-4 which makes it perfect for community into Orlando out out to the Beaches. The house sits on almost 1/3 of an acre and is buffeted on one side by a tranquil, treed lot. There are 3 spacious bedrooms, 2 1/2 bathrooms and a large, screened in and covered lanai which overlooks the level and partially shaded back yard. The lanai also has a gorgeous Cedar, Tongue and Groove ceiling which sets the space apart from most others. Throughout the house is porcelain and ceramic tile which is both aesthetically pleasing and super easy to maintain. The Living Room has double French doors, a brick fireplace and high ceilings. The ROOF was replaced in 2017 and the HVAC system was replaced in 2020 so this home offers years of affordable living without the need for major replacements. The Kitchen has lots of storage and counter space as does the large, inside Laundry Room. The Master Bathroom has Double Sinks, a jetted Garden Tub for soaking as well as a separate Walk-In Shower. This home has so much to offer, you simply need to see it in person to appreciate it so call today for your private showing and don’t forget to click on the virtual tour button to see the 3D Home Walk Through.
Sold for $350,000
$350,000
233 COUNCIL BLUFFS DRIVE, DELTONA, FL 32725
3beds
1,918sqft
Single Family Residence
Built in 2000
0.31 Acres Lot
$359,700 Zestimate®
$182/sqft
$2,507 Estimated rent
Home value
$359,700
$342,000 - $378,000
$2,507/mo
Zestimate® history
Owner options
List your home for rent
$2,507/mo
Rent Zestimate®
Find your next renter with Zillow Rental Manager. Plus, with online applications, you can quickly screen prospective tenants – for free.
$2,507/mo
Rent Zestimate®
Refinance and save
$2,450/mo
Est. payment
Refinancing to a lower rate could help reduce your monthly payments and save thousands over the life of the loan.
$2,450/mo
Est. payment
Explore your selling options
Work with a Zillow partner agent
Leverage their expertise and Zillow's premium Showcase listings to get your home seen by more buyers.
Get startedList with your own agent
Get your home in front of millions of buyers by listing it on Zillow.
Learn how to do itSell it yourself
Take full control of how buyers see your home on Zillow by listing For Sale by Owner (FSBO).
List your homeWhat's special
Zillow last checked:
Listing updated:
Listed by:
Warren Bonett 407-864-2559,
KELLER WILLIAMS ADVANTAGE REALTY 407-977-7600,
Jeremy Seymour 407-284-7469,
KELLER WILLIAMS ADVANTAGE REALTY
Bought with:
Erin Kirk, 3297899
KELLER WILLIAMS ADVANTAGE III
David Fraser, 593217
KELLER WILLIAMS ADVANTAGE III
Source: Stellar MLS,MLS#: O6207712 Originating MLS: Orlando Regional
Originating MLS: Orlando Regional
Facts & features
Interior
Bedrooms & bathrooms
- Bedrooms: 3
- Bathrooms: 3
- Full bathrooms: 2
- 1/2 bathrooms: 1
Primary bedroom
- Features: Ceiling Fan(s), Walk-In Closet(s)
- Level: First
- Dimensions: 15x14
Bedroom 2
- Features: Ceiling Fan(s), Built-in Closet
- Level: First
- Dimensions: 11x12
Bedroom 3
- Features: Ceiling Fan(s), Built-in Closet
- Level: First
- Dimensions: 12x12
Primary bathroom
- Features: Dual Sinks, Garden Bath, Tub with Separate Shower Stall, Linen Closet
- Level: First
- Dimensions: 12x14
Bathroom 2
- Features: Tub With Shower, Linen Closet
- Level: First
- Dimensions: 5x10
Balcony porch lanai
- Features: Ceiling Fan(s)
- Level: First
- Dimensions: 15x33
Dining room
- Level: First
- Dimensions: 10x11
Family room
- Features: Ceiling Fan(s)
- Level: First
- Dimensions: 17x17
Kitchen
- Features: Pantry
- Level: First
- Dimensions: 13x12
Laundry
- Level: First
- Dimensions: 8x20
Living room
- Level: First
- Dimensions: 12x11
Heating
- Central, Electric
Cooling
- Central Air
Appliances
- Included: Dishwasher, Disposal, Electric Water Heater, Microwave, Range, Refrigerator
- Laundry: Inside, Laundry Room
Features
- Ceiling Fan(s), High Ceilings, Split Bedroom, Walk-In Closet(s)
- Flooring: Ceramic Tile, Porcelain Tile
- Doors: French Doors
- Windows: Blinds, Drapes, Rods, Shades
- Has fireplace: Yes
- Fireplace features: Family Room, Living Room, Wood Burning
Interior area
- Total structure area: 2,826
- Total interior livable area: 1,918 sqft
Property
Parking
- Total spaces: 2
- Parking features: Driveway, Garage Door Opener
- Attached garage spaces: 2
- Has uncovered spaces: Yes
- Details: Garage Dimensions: 20x21
Features
- Levels: One
- Stories: 1
- Patio & porch: Covered, Screened
- Exterior features: Rain Gutters
- Has view: Yes
- View description: Trees/Woods
Lot
- Size: 0.31 Acres
- Dimensions: 131 x 103
- Features: Corner Lot, City Lot, Level
- Residential vegetation: Mature Landscaping, Trees/Landscaped
Details
- Parcel number: 813027170040
- Zoning: 01R
- Special conditions: None
Construction
Type & style
- Home type: SingleFamily
- Architectural style: Ranch,Traditional
- Property subtype: Single Family Residence
Materials
- Block, Brick, Stucco, Vinyl Siding
- Foundation: Slab
- Roof: Shingle
Condition
- New construction: No
- Year built: 2000
Utilities & green energy
- Sewer: Septic Tank
- Water: Public
- Utilities for property: BB/HS Internet Available, Cable Available, Electricity Connected, Public, Water Connected
Community & HOA
Community
- Pet fee: $0 monthly
- Subdivision: DELTONA LAKES UNIT 27
HOA
- Has HOA: No
Location
- Region: Deltona
Financial & listing details
- Price per square foot: $182/sqft
- Tax assessed value: $327,302
- Annual tax amount: $5,340
- Date on market: 5/29/2024
- Cumulative days on market: 105 days
- Listing terms: Cash,Conventional,FHA,VA Loan
- Ownership: Fee Simple
- Total actual rent: 0
- Electric utility on property: Yes
- Road surface type: Paved
Price history
| Date | Event | Price |
|---|---|---|
| 10/3/2024 | Sold | $350,000$182/sqft |
Source:  Stellar MLS #O6207712 Report a problem Stellar MLS #O6207712 Report a problem | ||
| 9/11/2024 | Pending sale | $350,000$182/sqft |
Source: Stellar MLS #O6207712 Report a problem | ||
| 9/3/2024 | Price change | $350,000-2.8%$182/sqft |
Source: Stellar MLS #O6207712 Report a problem | ||
| 8/1/2024 | Price change | $360,000-2.7%$188/sqft |
Source: Stellar MLS #O6207712 Report a problem | ||
| 7/3/2024 | Price change | $370,000+2.8%$193/sqft |
Source: Stellar MLS #O6207712 Report a problem | ||
| 6/11/2024 | Price change | $360,000-2.7%$188/sqft |
Source: Stellar MLS #O6207712 Report a problem | ||
| 5/29/2024 | Listed for sale | $370,000+15.6%$193/sqft |
Source: Stellar MLS #O6207712 Report a problem | ||
| 11/9/2021 | Sold | $320,000+36.2%$167/sqft |
Source: Public Record Report a problem | ||
| 3/4/2020 | Sold | $235,000-1.7%$123/sqft |
Source: Public Record Report a problem | ||
| 2/1/2020 | Pending sale | $239,000$125/sqft |
Source: WATSON REALTY CORP #V4911800 Report a problem | ||
| 1/29/2020 | Price change | $239,000+1.7%$125/sqft |
Source: WATSON REALTY CORP #V4911800 Report a problem | ||
| 11/7/2019 | Pending sale | $234,900$122/sqft |
Source: RE/MAX Associates, Inc #V4907838 Report a problem | ||
| 10/14/2019 | Price change | $234,900-1.7%$122/sqft |
Source: RE/MAX ASSOC, INC #V4907838 Report a problem | ||
| 8/27/2019 | Price change | $239,000-1.2%$125/sqft |
Source: RE/MAX ASSOC, INC #V4907838 Report a problem | ||
| 7/1/2019 | Listed for sale | $242,000$126/sqft |
Source: RE/MAX ASSOC, INC #V4907838 Report a problem | ||
| 7/1/2019 | Pending sale | $242,000$126/sqft |
Source: RE/MAX ASSOC, INC #V4907838 Report a problem | ||
| 6/20/2019 | Pending sale | $242,000$126/sqft |
Source: RE/MAX Associates, Inc #V4907838 Report a problem | ||
| 6/12/2019 | Listed for sale | $242,000+1.3%$126/sqft |
Source: RE/MAX ASSOC, INC #V4907838 Report a problem | ||
| 12/14/2018 | Listing removed | $239,000$125/sqft |
Source: RE/MAX ASSOCIATES, INC #V4902293 Report a problem | ||
| 9/17/2018 | Pending sale | $239,000$125/sqft |
Source: RE/MAX ASSOCIATES, INC #V4902293 Report a problem | ||
| 8/7/2018 | Price change | $239,000-2.4%$125/sqft |
Source: RE/MAX ASSOC, INC #V4902293 Report a problem | ||
| 6/6/2018 | Price change | $245,000-1.6%$128/sqft |
Source: SOLDBOT INC. #T3106277 Report a problem | ||
| 5/17/2018 | Price change | $249,000-1.8%$130/sqft |
Source: SOLDBOT INC. #T3106277 Report a problem | ||
| 5/1/2018 | Listed for sale | $253,500+2435%$132/sqft |
Source: Owner Report a problem | ||
| 11/30/1999 | Sold | $10,000$5/sqft |
Source: Public Record Report a problem | ||
Public tax history
| Year | Property taxes | Tax assessment |
|---|---|---|
| 2025 | $6,585 +20.6% | $327,302 +6.5% |
| 2024 | $5,462 +2.3% | $307,438 +3% |
| 2023 | $5,341 +0.8% | $298,484 +3% |
| 2022 | $5,301 | $289,790 +71% |
| 2021 | -- | $169,440 -15.8% |
| 2020 | $4,756 | $201,149 -2.8% |
| 2019 | $4,756 +2.9% | $207,008 +13.7% |
| 2018 | $4,620 +8.1% | $182,081 +20.5% |
| 2017 | $4,274 +8.9% | $151,126 +63.2% |
| 2016 | $3,923 +377.4% | $92,574 +0.7% |
| 2015 | $822 -0.4% | $91,930 +0.8% |
| 2014 | $825 | $91,200 +1.5% |
| 2013 | -- | $89,852 +1.7% |
| 2012 | -- | $88,350 +3% |
| 2011 | -- | $85,777 -27% |
| 2010 | -- | $117,462 -10.2% |
| 2009 | -- | $130,816 +3.1% |
| 2007 | -- | $126,879 -0.5% |
| 2006 | -- | $127,498 +6.1% |
| 2005 | -- | $120,179 +3% |
| 2004 | -- | $116,679 +1.9% |
| 2003 | -- | $114,503 +2.4% |
| 2002 | -- | $111,819 +1.6% |
| 2001 | -- | $110,059 +1187.2% |
| 2000 | -- | $8,550 |
Find assessor info on the county website
Neighborhood: 32725
Nearby homes
- $61,621-- bd-- ba-- sqft217 Council Bluffs Dr, Deltona, FL 32725Off Market
- $398,0004 bd4 ba2.9k sqft226 Pebble Ct, Deltona, FL 32725Off Market
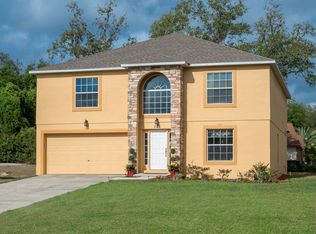
- $294,5003 bd2 ba1.5k sqft218 Pebble Ct, Deltona, FL 32725Off Market
- $272,2003 bd2 ba1.3k sqft210 Pebble Ct, Deltona, FL 32725Off Market
- $303,400-- bd-- ba-- sqft210 Pebble Ct #DELTON, Deltona, FL 32725Off Market
- $363,0003 bd2 ba1.9k sqft209 Council Bluffs Dr, Deltona, FL 32725Off Market
- $517,4003 bd3 ba2.9k sqft242 Council Bluffs Dr, Deltona, FL 32725Off Market
- $273,4003 bd2 ba1.7k sqft234 Council Bluffs Dr, Deltona, FL 32725Off Market
Nearby schools
GreatSchools rating
- 5/10Forest Lake Elementary SchoolGrades: PK-5Distance: 1.1 mi
- 4/10Deltona Middle SchoolGrades: 6-8Distance: 2.8 mi
- 4/10Pine Ridge High SchoolGrades: 9-12Distance: 5.3 mi
Schools provided by the listing agent
- Elementary: Forest Lake Elem
- Middle: Deltona Middle
- High: Pine Ridge High School
Source: Stellar MLS. This data may not be complete. We recommend contacting the local school district to confirm school assignments for this home.
Get a cash offer in 3 minutes
Find out how much your home could sell for in as little as 3 minutes with a no-obligation cash offer.
Estimated market value
$359,700
Get a cash offer in 3 minutes
Find out how much your home could sell for in as little as 3 minutes with a no-obligation cash offer.
Estimated market value
$359,700
- Florida
- Volusia County
- Deltona
- 32725
- 233 COUNCIL BLUFFS DRIVE
Nearby cities
Nearby zip codes
Other Deltona Topics
