Spacious, inviting, and set on a beautifully treed lot, this property offers the perfect blend of comfort and functionality in a peaceful, established setting. The open-concept layout seamlessly connects the kitchen, dining, and living areas, creating an ideal space for everyday living and entertaining.
The kitchen is centrally positioned and features abundant cabinetry, generous counter space, a center island with additional prep sink, and a functional layout that flows effortlessly into the main living area. Overlooking the backyard, the sink window brings in natural light and a calming view of the mature trees beyond.
The expansive living room showcases vaulted ceilings, a cozy fireplace, and plenty of room for multiple seating arrangements, making it a true gathering space. Adjacent dining areas provide flexibility for both casual meals and more formal occasions.
The primary suite and secondary bedrooms are well-sized, offering comfortable living with a practical layout. Throughout the home, you’ll find a neutral color palette, ample storage, and a layout designed for both privacy and connection.
Step outside to enjoy a large, tree-filled backyard with plenty of space to relax, garden, or create your ideal outdoor retreat. The extended driveway and wide lot provide additional parking and flexibility, while the surrounding neighborhood offers a quiet, spacious feel with a mix of homes and open land.
This property delivers the space, setting, and layout buyers are looking for—inside and out.
**Brand new roof as of April 2026.
Sold
Price Unknown
233 Country Meadows Dr, Waxahachie, TX 75165
3beds
1,714sqft
Single Family Residence
Built in 2005
0.61 Acres Lot
$361,000 Zestimate®
$--/sqft
$2,450 Estimated rent
Home value
$361,000
Estimated sales range
Not available
$2,450/mo
Zestimate® history
Owner options
List your home for rent
$2,450/mo
Rent Zestimate®
Find your next renter with Zillow Rental Manager. Plus, with online applications, you can quickly screen prospective tenants – for free.
$2,450/mo
Rent Zestimate®
Refinance and save
Refinancing to a lower rate could help reduce your monthly payments and save thousands over the life of the loan.
Explore your selling options
Work with a Zillow partner agent
Leverage their expertise and Zillow's premium Showcase listings to get your home seen by more buyers.
Get startedList with your own agent
Get your home in front of millions of buyers by listing it on Zillow.
Learn how to do itSell it yourself
Take full control of how buyers see your home on Zillow by listing For Sale by Owner (FSBO).
List your homeWhat's special
Cozy fireplaceLarge tree-filled backyardBeautifully treed lotVaulted ceilingsExtended drivewayWide lotGenerous counter space
Zillow last checked:
Listing updated:
Listed by:
Leslie Majors 0521444 972-905-6333,
Legacy Realty Group 972-905-6333,
John Majors 0560820,
Legacy Realty Group
Bought with:
Desiree Gruben, 0841957
Keller Williams Lonestar DFW
Source: NTREIS,MLS#: 21241608
Facts & features
Interior
Bedrooms & bathrooms
- Bedrooms: 3
- Bathrooms: 2
- Full bathrooms: 2
Primary bedroom
- Features: Dual Sinks, En Suite Bathroom, Garden Tub/Roman Tub, Linen Closet, Separate Shower, Walk-In Closet(s)
- Level: First
- Dimensions: 0 x 0
Bedroom
- Features: Split Bedrooms
- Level: First
- Dimensions: 0 x 0
Bedroom
- Features: Walk-In Closet(s)
- Level: First
- Dimensions: 0 x 0
Primary bathroom
- Features: Built-in Features, Double Vanity, En Suite Bathroom, Garden Tub/Roman Tub, Sink, Separate Shower
- Level: First
- Dimensions: 0 x 0
Kitchen
- Features: Breakfast Bar, Built-in Features, Ceiling Fan(s), Dual Sinks, Eat-in Kitchen, Kitchen Island
- Level: First
- Dimensions: 0 x 0
Living room
- Features: Ceiling Fan(s), Fireplace
- Level: First
- Dimensions: 0 x 0
Utility room
- Features: Built-in Features
- Level: First
- Dimensions: 0 x 0
Heating
- Central, Electric
Cooling
- Central Air, Ceiling Fan(s)
Appliances
- Included: Dryer, Dishwasher, Disposal, Microwave
- Laundry: Washer Hookup, Electric Dryer Hookup, Laundry in Utility Room
Features
- Decorative/Designer Lighting Fixtures, Eat-in Kitchen, High Speed Internet, Kitchen Island, Open Floorplan, Cable TV, Vaulted Ceiling(s), Wired for Sound
- Flooring: Carpet, Ceramic Tile
- Windows: Window Coverings
- Has basement: No
- Number of fireplaces: 1
- Fireplace features: Living Room
Interior area
- Total interior livable area: 1,714 sqft
Property
Parking
- Total spaces: 2
- Parking features: Driveway, Garage, Garage Door Opener, Garage Faces Side
- Attached garage spaces: 2
- Covered spaces: 1
Features
- Levels: One
- Stories: 1
- Patio & porch: Patio, Covered
- Pool features: None
- Fencing: None
Lot
- Size: 0.61 Acres
- Features: Back Yard, Lawn, Landscaped, Many Trees, Subdivision, Wooded
Details
- Parcel number: 219585
Construction
Type & style
- Home type: SingleFamily
- Architectural style: Traditional,Detached
- Property subtype: Single Family Residence
Materials
- Brick
- Foundation: Slab
Condition
- Year built: 2005
Utilities & green energy
- Sewer: Aerobic Septic
- Utilities for property: Electricity Available, Septic Available, Cable Available
Community & HOA
Community
- Subdivision: Country Meadows Ph Ii
HOA
- Has HOA: No
Location
- Region: Waxahachie
Financial & listing details
- Tax assessed value: $302,848
- Annual tax amount: $4,313
- Date on market: 4/16/2026
- Cumulative days on market: 5 days
- Listing terms: Cash,Conventional,FHA,VA Loan
Price history
| Date | Event | Price |
|---|---|---|
| 5/19/2026 | Sold | -- |
Source: NTREIS #21241608 Report a problem | ||
| 4/30/2026 | Pending sale | $360,000$210/sqft |
Source: NTREIS #21241608 Report a problem | ||
| 4/29/2026 | Listing removed | $360,000$210/sqft |
Source: NTREIS #21241608 Report a problem | ||
| 4/21/2026 | Contingent | $360,000$210/sqft |
Source: NTREIS #21241608 Report a problem | ||
| 4/16/2026 | Listed for sale | $360,000$210/sqft |
Source: NTREIS #21241608 Report a problem | ||
Public tax history
| Year | Property taxes | Tax assessment |
|---|---|---|
| 2025 | $917 -35.3% | $302,848 +8.5% |
| 2024 | $1,418 +10% | $279,028 +10% |
| 2023 | $1,289 -50.8% | $253,662 +10% |
| 2022 | $2,618 | $230,602 +10% |
| 2021 | -- | $209,638 +10% |
| 2020 | -- | $190,580 -10.9% |
| 2019 | $2,595 +8.8% | $213,840 +5.2% |
| 2018 | $2,386 | $203,360 +40.1% |
| 2017 | $2,386 +1.9% | $145,160 +3.6% |
| 2016 | $2,341 +2.1% | $140,150 +3.8% |
| 2015 | $2,291 | $135,000 +7.3% |
| 2014 | $2,291 | $125,790 +0% |
| 2013 | -- | $125,730 +0.1% |
| 2012 | -- | $125,640 -5.5% |
| 2011 | -- | $132,970 -8.5% |
| 2010 | -- | $145,370 -1.8% |
| 2009 | -- | $147,970 -0.6% |
| 2008 | -- | $148,810 -0.1% |
| 2007 | -- | $149,020 +9.4% |
| 2006 | -- | $136,230 |
Find assessor info on the county website
Neighborhood: 75165
Nearby homes
- $334,6003 bd2 ba1.5k sqft227 Country Meadows Dr, Waxahachie, TX 75165Off Market
- $--3 bd2 ba1.8k sqft239 Country Meadows Dr, Waxahachie, TX 75165Sold

- $350,6003 bd2 ba1.6k sqft221 Country Meadows Dr, Waxahachie, TX 75165Off Market

- $431,3003 bd-- ba2.2k sqft128 Meadow Glen Dr, Waxahachie, TX 75165Off Market
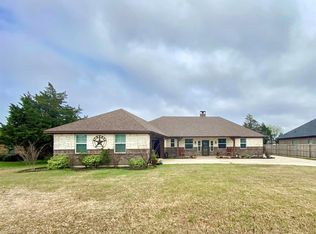
- $--4 bd3 ba2.2k sqft132 Meadow Glen Dr, Waxahachie, TX 75165Sold
- $448,3003 bd3 ba2.4k sqft124 Meadow Glen Dr, Waxahachie, TX 75165Off Market
- $--3 bd2 ba1.5k sqft217 Country Meadows Dr, Waxahachie, TX 75165Sold
- $367,3003 bd2 ba1.6k sqft234 Country Meadows Dr, Waxahachie, TX 75165Off Market
Nearby schools
GreatSchools rating
- 7/10Palmer Middle SchoolGrades: 5-8Distance: 5.8 mi
- 8/10Palmer High SchoolGrades: 9-12Distance: 5.8 mi
- 8/10Palmer Elementary SchoolGrades: PK-4Distance: 6 mi
Schools provided by the listing agent
- Elementary: Palmer
- Middle: Palmer
- High: Palmer
- District: Palmer ISD
Source: NTREIS. This data may not be complete. We recommend contacting the local school district to confirm school assignments for this home.
Get a cash offer in 3 minutes
Find out how much your home could sell for in as little as 3 minutes with a no-obligation cash offer.
Estimated market value
$361,000
Get a cash offer in 3 minutes
Find out how much your home could sell for in as little as 3 minutes with a no-obligation cash offer.
Estimated market value
$361,000
- Texas
- Ellis County
- Waxahachie
- 75165
- 233 Country Meadows Dr
Nearby cities
Nearby neighborhoods
Nearby zip codes
Other Waxahachie Topics
