Now offering $10k your way, can be used for lender rate reduction, towards closing costs or price reduction (or combination ). No HOA!
Discover your next home on this beautiful 2-acre property located just south of Abilene, TX. This generously sized home has ample space with 5-bedrooms, 3 and a half baths, 2 living rooms, walk in pantry or flex room, office or sitting room off primary bedroom and so much more. Step inside to find a freshly painted, welcoming interior that offers two distinct living spaces, cleverly divided by a charming double-sided fireplace. Each living room provides a cozy retreat for entertaining or relaxation. The dining room, featuring a picturesque bay window, sets the stage for natural light and memorable meals . This home offers flexible living with its versatile floor plan, including several flex spaces ideal for a home office, gym, playroom or sitting room. For those who value practicality and storage, the 20x20 shop equipped with industrial shelves stands ready for your projects or hobby needs. There is an additional shed as well as cabinets located in garage for more storage. Your furry friends will delight in the dedicated dog run, while you'll appreciate the property's well-established pecan and oak trees that provide natural beauty and shade. The home's functionality is further enhanced by two water heaters and dual HVAC units, ensuring comfort and convenience year-round. A circular drive facilitates easy access and ample parking, complemented by a two-car garage. Located in the desired Wylie School District with no HOA or city taxes, enjoy the tranquility and freedom of country living just minutes from city conveniences. Stainless steel fridge is included.
Sold
Price Unknown
233 Country Pl S, Abilene, TX 79606
5beds
3,200sqft
Single Family Residence
Built in 1984
2 Acres Lot
$512,100 Zestimate®
$--/sqft
$4,789 Estimated rent
Home value
$512,100
$476,000 - $553,000
$4,789/mo
Zestimate® history
Owner options
List your home for rent
$4,789/mo
Rent Zestimate®
Find your next renter with Zillow Rental Manager. Plus, with online applications, you can quickly screen prospective tenants – for free.
$4,789/mo
Rent Zestimate®
Refinance and save
Refinancing to a lower rate could help reduce your monthly payments and save thousands over the life of the loan.
Explore your selling options
Work with a Zillow partner agent
Leverage their expertise and Zillow's premium Showcase listings to get your home seen by more buyers.
Get startedList with your own agent
Get your home in front of millions of buyers by listing it on Zillow.
Learn how to do itSell it yourself
Take full control of how buyers see your home on Zillow by listing For Sale by Owner (FSBO).
List your homeWhat's special
Charming double-sided fireplaceTwo-car garageVersatile floor planDedicated dog runCircular driveWalk in pantry
Zillow last checked:
Listing updated:
Listed by:
Roberta Borlovan 0703312 325-669-8622,
Coldwell Banker Apex, REALTORS 325-690-4000
Bought with:
Roberta Borlovan
Coldwell Banker Apex, REALTORS
Source: NTREIS,MLS#: 20962903
Facts & features
Interior
Bedrooms & bathrooms
- Bedrooms: 5
- Bathrooms: 4
- Full bathrooms: 3
- 1/2 bathrooms: 1
Primary bedroom
- Features: Ceiling Fan(s), En Suite Bathroom, Walk-In Closet(s)
- Level: First
- Dimensions: 13 x 15
Primary bathroom
- Features: Built-in Features, Dual Sinks, En Suite Bathroom, Granite Counters
- Level: First
- Dimensions: 10 x 8
Living room
- Features: Fireplace
- Level: First
- Dimensions: 17 x 15
Heating
- Central, Electric
Cooling
- Central Air, Electric
Appliances
- Included: Dishwasher, Electric Range, Electric Water Heater, Disposal, Refrigerator, Vented Exhaust Fan
- Laundry: Washer Hookup, Electric Dryer Hookup, Laundry in Utility Room
Features
- Eat-in Kitchen, High Speed Internet, Kitchen Island, Pantry, Natural Woodwork
- Flooring: Carpet, Ceramic Tile
- Windows: Bay Window(s), Skylight(s)
- Has basement: No
- Number of fireplaces: 1
- Fireplace features: Double Sided, Family Room, Wood Burning
Interior area
- Total interior livable area: 3,200 sqft
Property
Parking
- Total spaces: 4
- Parking features: Additional Parking, Circular Driveway
- Attached garage spaces: 2
- Covered spaces: 4
- Has uncovered spaces: Yes
Features
- Levels: One
- Stories: 1
- Exterior features: Dog Run
- Pool features: None
- Fencing: Chain Link,Wire
Lot
- Size: 2 Acres
- Features: Acreage, Back Yard, Lawn, Few Trees
Details
- Additional structures: Shed(s), Workshop
- Parcel number: 32896
Construction
Type & style
- Home type: SingleFamily
- Architectural style: Colonial,Detached
- Property subtype: Single Family Residence
- Attached to another structure: Yes
Materials
- Brick
- Foundation: Slab
- Roof: Composition
Condition
- Year built: 1984
Utilities & green energy
- Sewer: Septic Tank
- Water: Community/Coop
- Utilities for property: Electricity Available, Septic Available, Underground Utilities, Water Available
Community & HOA
Community
- Subdivision: Country Place South
HOA
- Has HOA: No
Location
- Region: Abilene
Financial & listing details
- Tax assessed value: $228,288
- Annual tax amount: $3,843
- Date on market: 6/8/2025
- Cumulative days on market: 111 days
- Listing terms: Cash,Conventional,FHA,VA Loan
- Electric utility on property: Yes
Price history
| Date | Event | Price |
|---|---|---|
| 11/20/2025 | Sold | -- |
Source: NTREIS #20962903 Report a problem | ||
| 9/26/2025 | Pending sale | $515,000$161/sqft |
Source: NTREIS #20962903 Report a problem | ||
| 8/9/2025 | Price change | $515,000-2.5%$161/sqft |
Source:  Coldwell Banker Apex, Realtors #20962903 Report a problem Coldwell Banker Apex, Realtors #20962903 Report a problem | ||
| 6/8/2025 | Listed for sale | $528,000$165/sqft |
Source: NTREIS #20962903 Report a problem | ||
Public tax history
| Year | Property taxes | Tax assessment |
|---|---|---|
| 2025 | $2,261 -15.2% | $228,288 +0.9% |
| 2024 | $2,665 +30.6% | $226,158 +9.3% |
| 2023 | $2,040 -20.4% | $206,829 +10% |
| 2022 | $2,563 | $188,026 +10% |
| 2021 | -- | $170,933 +6.1% |
| 2020 | $2,558 -1.5% | $161,106 +0.7% |
| 2019 | $2,598 +19.8% | $159,949 +7.9% |
| 2018 | $2,168 | $148,221 +3.3% |
| 2017 | $2,168 +5.5% | $143,493 +1.1% |
| 2016 | $2,055 +2.4% | $141,988 -0.2% |
| 2015 | $2,007 | $142,330 +1.5% |
| 2014 | $2,007 | $140,289 +2.4% |
| 2013 | -- | $136,972 +0.3% |
| 2012 | -- | $136,553 +0.6% |
| 2011 | -- | $135,776 +1% |
| 2010 | -- | $134,426 +1% |
| 2009 | -- | $133,077 0% |
| 2008 | -- | $133,103 +1.1% |
| 2007 | -- | $131,610 +0.7% |
| 2006 | -- | $130,717 +4.2% |
| 2005 | -- | $125,489 |
| 2004 | -- | $125,489 +0.1% |
| 2003 | -- | $125,359 +6% |
| 2002 | -- | $118,265 +0.9% |
| 2001 | -- | $117,174 |
Find assessor info on the county website
Neighborhood: 79606
Nearby homes
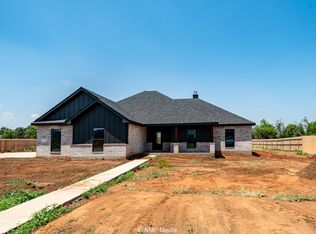
- $--4 bd2 ba2.1k sqft244 Wild Rye Rd, Abilene, TX 79606Sold
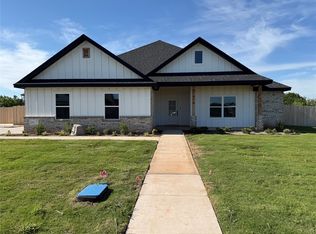
- $--4 bd2 ba2k sqft250 Wild Rye Rd, Abilene, TX 79606Sold
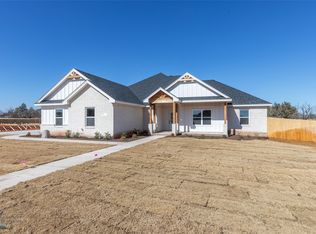
- $--4 bd3 ba2.1k sqft238 Wild Rye Rd, Abilene, TX 79606Sold
- $--3 bd3 ba2.8k sqft317 Country Pl S, Abilene, TX 79606Sold

- $440,6003 bd3 ba2.4k sqft229 Country Pl S, Abilene, TX 79606Off Market
- $50,0000.52 acres302 Wild Rye Rd, Abilene, TX 79606Off Market
- $--4 bd3 ba2.5k sqft232 Wild Rye Rd, Abilene, TX 79606Sold
- $50,0000.5 acres232 Wild Rye Rd, Abilene, TX 79606Off Market
Nearby schools
GreatSchools rating
- 9/10Wylie West Junior High SchoolGrades: 5-8Distance: 3 mi
- 7/10Wylie High SchoolGrades: 9-12Distance: 3.9 mi
- 9/10Wylie Intermediate SchoolGrades: 3-4Distance: 3.8 mi
Schools provided by the listing agent
- Elementary: Wylie West
- High: Wylie
- District: Wylie ISD, Taylor Co.
Source: NTREIS. This data may not be complete. We recommend contacting the local school district to confirm school assignments for this home.
- Texas
- Taylor County
- Abilene
- 79606
- 233 Country Pl S
