Skip main navigation
Off market
  • $2,066,900

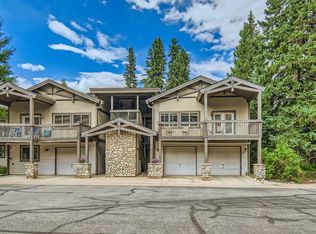
    233 Creekside Drive UNIT 104, Frisco, CO 80443

    4beds
    2,136sqft
    Condominium
    Built in 2000
    -- sqft lot
    $2,066,900 Zestimate®
    $968/sqft
    $7,718 Estimated rent

    Home value

    $2,066,900

    $1.74M - $2.48M

    $7,718/mo

    Zestimate® history
    Loading
    Loading...

    Owner options

    List your home for rent

    $7,718/mo

    Rent Zestimate®

    Find your next renter with Zillow Rental Manager. Plus, with online applications, you can quickly screen prospective tenants – for free.

    Learn more

    $7,718/mo

    Rent Zestimate®

    Refinance and save

    $22,443/mo

    Est. payment

    Refinancing to a lower rate could help reduce your monthly payments and save thousands over the life of the loan.

    See today's rates

    $22,443/mo

    Est. payment

    Explore your selling options

    Work with a Zillow partner agent

    Leverage their expertise and Zillow's premium Showcase listings to get your home seen by more buyers.

    Get started

    List with your own agent

    Get your home in front of millions of buyers by listing it on Zillow.

    Learn how to do it

    Sell it yourself

    Take full control of how buyers see your home on Zillow by listing For Sale by Owner (FSBO).

    List your home

    What's special

    Tranquility. Live in this 3 bedrooms plus 4th bedroom lock-off, Ten Mile Creek in the backyard, private attached garage and a year round pool and hot tub. There is plenty of space to entertain friends and family and each bedroom has their own bath. This home is turn key and ready to go with brand new stainless steel appliances, new carpet, custom furniture and new dishes. Maintenance free living. A block off Main St, just show up, park your car and walk to everything! So much home for the price!

    This property is not currently displayed as for sale or rent on Zillow. This may be different from what's on other websites or public sources.

    Zillow last checked:

    Listing updated:

    Listed by:

    Carrie Manns 303-842-6288,

    Manns & Co Real Estate

    Bought with:

    Paula Parker, FA40045679

    RE/MAX Properties of the Summit

    Source: Altitude Realtors,MLS#: S1005404MLS LogoOriginating MLS: Summit Association of Realtors

    Facts & features

    Interior

    Bedrooms & bathrooms
    • Bedrooms: 4
    • Bathrooms: 5
    • Full bathrooms: 1
    • 3/4 bathrooms: 4
    Heating
    • Baseboard, Natural Gas
    Appliances
    • Included: Dishwasher, Electric Cooktop, Disposal, Microwave Hood Fan, Microwave, Refrigerator, Dryer, Washer
    Features
    • Fireplace, Cable TV, Vaulted Ceiling(s)
    • Flooring: Carpet, Tile, Wood
    • Has fireplace: Yes
    • Fireplace features: Gas
    • Furnished: Yes
    Interior area
    • Total interior livable area: 2,136 sqft

    Property

    Parking
    • Total spaces: 1
    • Parking features: Garage, Parking Pad, Unassigned
    • Garage spaces: 1
    Features
    • Levels: Two,Multi/Split
    • Patio & porch: Deck, Patio
    • Pool features: Community
    • Has spa: Yes
    • Spa features: Steam Room
    • Has view: Yes
    • View description: Mountain(s), River, Creek/Stream
    • Has water view: Yes
    • Water view: River,Creek/Stream
    Lot
    • Features: City Lot, Near Public Transit, Stream/Creek
    Details
    • Parcel number: 6509875
    • Zoning description: Multi-Family
    • Other equipment: Satellite Dish

    Construction

    Type & style
    • Home type: Condo
    • Property subtype: Condominium
    Materials
    • Foundation: Poured
    • Roof: Asphalt
    Condition
    • Resale
    • Year built: 2000

    Utilities & green energy

    • Sewer: Connected, Public Sewer
    • Water: Public
    • Utilities for property: Electricity Available, Natural Gas Available, Phone Available, Sewer Available, Trash Collection, Water Available, Cable Available, Sewer Connected

    Community & HOA

    Community
    • Features: Trails/Paths, Clubhouse, Pool, Public Transportation, Sauna
    • Subdivision: Cross Creek Condo
    HOA
    • Services included: Association Management, Common Area Maintenance, Cable TV, Insurance, Internet, Sewer, Snow Removal, Trash, Water
    • HOA fee: $10,752 annually
    • HOA name: Summit Resort Group
    Location
    • Region: Frisco

    Financial & listing details

    • Price per square foot: $968/sqft
    • Annual tax amount: $2,363
    • Date on market: 2/13/2023
    • Cumulative days on market: 18 days
    • Listing agreement: Exclusive Agency
    • Exclusions: Yes

    Price history

    DateEventPrice
    10/31/2025Listing removed$1,695,000$794/sqft
    Source: Altitude Realtors #S1057545 Report a problem
    9/19/2025Price change$1,695,000-5.6%$794/sqft
    Source: Altitude Realtors #S1057545 Report a problem
    5/5/2025Listed for sale$1,795,000+134.6%$840/sqft
    Source: Altitude Realtors #S1057545 Report a problem
    7/27/2017Sold$765,000$358/sqft
    Source: Altitude Realtors #S1005404 Report a problem

    Public tax history

    Tax history is unavailable.

    Neighborhood: 80443

    Nearby schools

    GreatSchools rating
    Sell for more on Zillow
    Get a Zillow Showcase℠ listing at no additional cost and you could sell for .
    $2,066,900
    2% more
    +$41,338
    With Zillow Showcase(estimated)
    $2,108,238