Skip main navigation
Sold for $1,115,000
  • Listing Provided by: Compass
    Bought with: Redfin Corporation
    $1,115,000

    233 Cresta Ave, San Gabriel, CA 91775

    3beds
    1,538sqft
    Single Family Residence
    Built in 1938
    6,284 Square Feet Lot
    $1,123,200 Zestimate®
    $725/sqft
    $3,051 Estimated rent

    Home value

    $1,123,200

    $1.02M - $1.24M

    $3,051/mo

    Zestimate® history
    Loading
    Loading...

    Owner options

    List your home for rent

    $3,051/mo

    Rent Zestimate®

    Find your next renter with Zillow Rental Manager. Plus, with online applications, you can quickly screen prospective tenants – for free.

    Learn more

    $3,051/mo

    Rent Zestimate®

    Refinance and save

    $6,985/mo

    Est. payment

    Refinancing to a lower rate could help reduce your monthly payments and save thousands over the life of the loan.

    See today's rates

    $6,985/mo

    Est. payment

    Explore your selling options

    Work with a Zillow partner agent

    Leverage their expertise and Zillow's premium Showcase listings to get your home seen by more buyers.

    Get started

    List with your own agent

    Get your home in front of millions of buyers by listing it on Zillow.

    Learn how to do it

    Sell it yourself

    Take full control of how buyers see your home on Zillow by listing For Sale by Owner (FSBO).

    List your home

    What's special

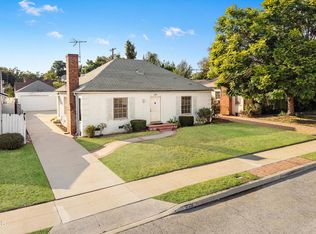
    Located in one of North San Gabriel’s most desirable residential neighborhoods—within walking distance to the San Gabriel Country Club—this charming 1938 home blends timeless character with everyday functionality. Situated within the R-1CC (Single-Family Residential Country Club) zoning designation, the property enjoys a premier setting known for its established character and pride of ownership. Recently refreshed with new exterior paint and enhanced by a custom stamped concrete driveway, the property offers inviting curb appeal and classic appeal. Step through the front door into a warm and welcoming living room highlighted by a fireplace and hardwood floors that flow throughout the home. A separate dining area is ideally positioned between the living room and kitchen, creating a natural space for gatherings and everyday meals. The kitchen maintains its original footprint and charm. While not expansive nor updated, it includes a cozy eat-in area for casual dining. Near the rear door, a stackable washer and dryer along with a utility wash sink add convenience. From the entry, a hallway to the right leads to three bedrooms and a full bathroom featuring both a separate shower and separate tub. The front bedroom faces East toward the street, the second bedroom enjoys a North-facing orientation, and the third bedroom offers flexibility as a convertible bedroom, den, or home office. Beyond this third bedroom is an additional spacious room with ample closet space and direct access to the rear yard, offering versatility as a bedroom, family room, or bonus living area. The backyard provides usable outdoor space with mature fruit trees and room to garden or entertain. A detached two-car garage is complemented by an attached workshop, ideal for hobbies, storage, or creative projects. With hardwood floors throughout, flexible living spaces, a functional layout, and a prime North San Gabriel location, this home presents a wonderful opportunity to personalize and enhance a property rich in original 1930s character.

    Zillow last checked:

    Listing updated:

    Listing Provided by:

    Luther Tsinoglou DRE #01135433 626-695-8650,

    Compass

    Bought with:

    Sam Najarian, DRE #01988623

    Redfin Corporation

    Source: CRMLS,MLS#: AR26036816MLS LogoOriginating MLS: California Regional MLS

    Facts & features

    Interior

    Bedrooms & bathrooms
    • Bedrooms: 3
    • Bathrooms: 1
    • Full bathrooms: 1
    • Main level bathrooms: 1
    • Main level bedrooms: 3
    Bedroom
    • Features: All Bedrooms Down
    Bedroom
    • Features: Bedroom on Main Level
    Bathroom
    • Features: Bathtub, Separate Shower
    Kitchen
    • Features: Tile Counters
    Heating
    • Central
    Cooling
    • Wall/Window Unit(s)
    Appliances
    • Included: Gas Range, Gas Water Heater, Refrigerator, Water Heater
    • Laundry: Washer Hookup, Gas Dryer Hookup, Inside, Stacked
    Features
    • Crown Molding, Eat-in Kitchen, Laminate Counters, Tile Counters, Unfurnished, All Bedrooms Down, Bedroom on Main Level, Workshop
    • Flooring: Vinyl, Wood
    • Windows: Wood Frames
    • Has fireplace: Yes
    • Fireplace features: Living Room
    • Common walls with other units/homes: End Unit,No Common Walls
    Interior area
    • Total interior livable area: 1,538 sqft

    Property

    Parking
    • Total spaces: 2
    • Parking features: Concrete, Driveway Level, Door-Single, Driveway, Garage Faces Front, Garage, Workshop in Garage
    • Garage spaces: 2
    Features
    • Levels: One
    • Stories: 1
    • Entry location: 1
    • Patio & porch: None
    • Exterior features: Rain Gutters
    • Pool features: None
    • Spa features: None
    • Fencing: Block,Chain Link,Good Condition
    • Has view: Yes
    • View description: Neighborhood
    Lot
    • Size: 6,284 sqft
    • Features: Back Yard, Close to Clubhouse, Front Yard, Level, Rectangular Lot, Street Level, Yard
    Details
    • Parcel number: 5367010011
    • Special conditions: Standard

    Construction

    Type & style
    • Home type: SingleFamily
    • Architectural style: Bungalow
    • Property subtype: Single Family Residence
    Materials
    • Stucco, Wood Siding
    • Roof: Shingle
    Condition
    • New construction: No
    • Year built: 1938

    Utilities & green energy

    • Electric: Standard
    • Sewer: Public Sewer
    • Water: Public
    • Utilities for property: Electricity Available, Natural Gas Available, Sewer Connected, Water Connected

    Community & neighborhood

    Security
    • Security features: Carbon Monoxide Detector(s), Smoke Detector(s)
    Community
    • Community features: Curbs, Sidewalks
    Location
    • Region: San Gabriel

    Other

    Other facts
    • Listing terms: Cash,Cash to New Loan
    • Road surface type: Paved

    Price history

    DateEventPrice
    3/16/2026Sold$1,115,000+3.4%$725/sqft
    Source: CRMLS #AR26036816 Report a problem
    3/10/2026Pending sale$1,078,000$701/sqft
    Source: CRMLS #AR26036816 Report a problem
    9/29/2021Listing removed--
    Source: Zillow Rental Manager Report a problem
    9/16/2021Price change$2,950-1.5%$2/sqft
    Source: Zillow Rental Manager Report a problem
    8/29/2021Price change$2,995-2.6%$2/sqft
    Source: Zillow Rental Manager Report a problem
    8/27/2021Listed for rent$3,075$2/sqft
    Source: Zillow Rental Manager Report a problem

    Public tax history

    YearProperty taxesTax assessment
    2025$4,581 +4.9%$313,175 +2%
    2024$4,366 +1.8%$307,035 +2%
    2023$4,289 +4.2%$301,015 +2%
    2022$4,115 +0.9%$295,113 +2%
    2021$4,078 +1.5%$289,327 +1%
    2020$4,018 $286,362 +2%
    2019$4,018 +4.5%$280,748 +2%
    2018$3,847 $275,244 +2%
    2017$3,847 +2.3%$269,848 +2%
    2016$3,761 +3%$264,558 +1.5%
    2015$3,653 +2.2%$260,585 +2%
    2014$3,576 $255,481 +2.5%
    2012-- $249,342 +2%
    2011-- $244,454 +0.8%
    2010-- $242,628 -0.2%
    2009-- $243,205 +2%
    2008-- $238,437 +2%
    2007-- $233,763 +2%
    2006-- $229,180
    2005-- $229,180 +4%
    2004-- $220,282 +1.9%
    2003-- $216,245 +2%
    2002-- $212,006 +4%
    2000-- $203,775

    Find assessor info on the county website

    Neighborhood: 91775

    Nearby schools

    GreatSchools rating
    Get a cash offer in 3 minutes
    Find out how much your home could sell for in as little as 3 minutes with a no-obligation cash offer.
    Estimated market value
    $1,123,200
    Get a cash offer in 3 minutes
    Find out how much your home could sell for in as little as 3 minutes with a no-obligation cash offer.
    Estimated market value
    $1,123,200