Introducing 233 Cumberland Street, a beautifully appointed home featuring the Calvin Floor Plan with 3 bedrooms, 3.5 baths, a private office, and an expansive bonus room with wet bar. Designed with both everyday living and entertaining in mind, this layout offers a refreshing blend of sophistication and flexibility.
The main floor is anchored by a spacious primary suite that feels like a true retreat, complete with a spa-inspired bath and generous closet space. A separate office near the front of the home creates a quiet, dedicated workspace -- ideal for remote work, study, or creative pursuits. The central living area opens effortlessly from the kitchen to the dining and great room, creating a natural gathering space filled with light and warmth. Whether hosting friends or enjoying a relaxed evening at home, the flow of this home makes every occasion feel comfortable and connected.
Upstairs, two well-sized bedrooms provide privacy for family or guests, each with convenient access to full baths. The large bonus room with wet bar offers standout versatility -- perfect for a media lounge, game room, guest suite, or entertaining hub.
Inviting outdoor spaces provide the perfect backdrop for unwinding at the end of the day, while the attached garage ensures ample storage and everyday convenience.
233 Cumberland Street delivers elevated design with purposeful spaces, offering a home that is as adaptable as it is welcoming -- thoughtfully crafted for modern living without sacrificing timeless appeal.
Sold for $750,000
$750,000
233 Cumberland Street, Newport, NC 28570
3beds
2,533sqft
Single Family Residence
Built in 2026
10,454 Square Feet Lot
$753,000 Zestimate®
$296/sqft
$2,861 Estimated rent
Home value
$753,000
$670,000 - $843,000
$2,861/mo
Zestimate® history
Owner options
List your home for rent
$2,861/mo
Rent Zestimate®
Find your next renter with Zillow Rental Manager. Plus, with online applications, you can quickly screen prospective tenants – for free.
$2,861/mo
Rent Zestimate®
Refinance and save
$6,009/mo
Est. payment
Refinancing to a lower rate could help reduce your monthly payments and save thousands over the life of the loan.
$6,009/mo
Est. payment
Explore your selling options
Work with a Zillow partner agent
Leverage their expertise and Zillow's premium Showcase listings to get your home seen by more buyers.
Get startedList with your own agent
Get your home in front of millions of buyers by listing it on Zillow.
Learn how to do itSell it yourself
Take full control of how buyers see your home on Zillow by listing For Sale by Owner (FSBO).
List your homeWhat's special
Zillow last checked:
Listing updated:
Listed by:
Mary Cheatham King Real Estate team 252-518-5222,
Keller Williams Crystal Coast
Bought with:
Riley Horne, 283221
Weichert Realtors At Wave's Edge
Source: Hive MLS,MLS#: 100563202 Originating MLS: Carteret County Association of Realtors
Originating MLS: Carteret County Association of RealtorsFacts & features
Interior
Bedrooms & bathrooms
- Bedrooms: 3
- Bathrooms: 4
- Full bathrooms: 3
- 1/2 bathrooms: 1
Rooms
- Room types: Master Bedroom, Great Room, Bathroom 1, Bathroom 2, Office, Bedroom 2, Bedroom 3, Bonus Room, Bathroom 3
Heating
- Heat Pump, Electric
Cooling
- Heat Pump
Appliances
- Included: Electric Cooktop, Built-In Microwave, Dishwasher
- Laundry: Dryer Hookup, Washer Hookup, Laundry Room
Features
- Kitchen Island, Ceiling Fan(s), Gas Log
- Flooring: LVT/LVP, Carpet
- Has fireplace: Yes
- Fireplace features: Gas Log
Interior area
- Total structure area: 2,533
- Total interior livable area: 2,533 sqft
Property
Parking
- Total spaces: 2
- Parking features: Garage Faces Front, Concrete, Garage6
- Has attached garage: Yes
Features
- Levels: Two
- Patio & porch: Porch, Screened, Rear Porch
- Fencing: None
- Has view: Yes
- View description: See Remarks
- Frontage type: See Remarks
Lot
- Size: 10,454 Square Feet
Details
- Parcel number: 630502550542000
- Zoning: RR CU
- Special conditions: Standard
Construction
Type & style
- Home type: SingleFamily
- Property subtype: Single Family Residence
Materials
- Fiber Cement, Wood Frame
- Foundation: Slab
- Roof: Shingle
Condition
- New construction: Yes
- Year built: 2026
Utilities & green energy
- Sewer: Public Sewer
- Water: Public
- Utilities for property: Sewer Available, Water Available
Community & HOA
Community
- Subdivision: Cannonsgate
HOA
- Has HOA: Yes
- Amenities included: Maintenance Common Areas, Management
- HOA fee: $1,714 annually
- HOA name: Cannonsgate at Bogue Sound Homeowners Association
Location
- Region: Newport
Financial & listing details
- Price per square foot: $296/sqft
- Tax assessed value: $494,637
- Annual tax amount: $259
- Date on market: 3/27/2026
- Cumulative days on market: 13 days
- Listing agreement: Exclusive Right To Sell
- Listing terms: Cash,Conventional
- Road surface type: Paved
Price history
| Date | Event | Price |
|---|---|---|
| 5/4/2026 | Sold | $750,000$296/sqft |
Source:  Hive MLS #100563202 Report a problem Hive MLS #100563202 Report a problem | ||
| 4/10/2026 | Pending sale | $750,000$296/sqft |
Source: Hive MLS #100563202 Report a problem | ||
| 3/27/2026 | Listed for sale | $750,000+837.5%$296/sqft |
Source: Hive MLS #100563202 Report a problem | ||
| 1/16/2025 | Sold | $80,000+100%$32/sqft |
Source: Public Record Report a problem | ||
| 9/28/2023 | Sold | $40,000+76.2%$16/sqft |
Source: Public Record Report a problem | ||
| 1/28/2011 | Sold | $22,700-91.9%$9/sqft |
Source: Hive MLS #11005319 Report a problem | ||
| 2/16/2007 | Sold | $279,000+39.5%$110/sqft |
Source: Public Record Report a problem | ||
| 6/30/2006 | Sold | $200,000$79/sqft |
Source: Public Record Report a problem | ||
Public tax history
| Year | Property taxes | Tax assessment |
|---|---|---|
| 2025 | $259 +146.9% | $84,772 +256.1% |
| 2024 | $105 | $23,805 |
| 2023 | $105 +2.3% | $23,805 |
| 2022 | $102 +4.9% | $23,805 |
| 2021 | $98 | $23,805 |
| 2020 | -- | $23,805 +11.1% |
| 2019 | $84 | $21,424 |
| 2017 | $84 | $21,424 |
| 2016 | $84 | $21,424 |
| 2015 | $84 +8.3% | $21,424 -23.2% |
| 2014 | $77 | $27,904 |
Find assessor info on the county website
Neighborhood: 28570
Nearby homes
- $82,00010,324 Square Feet231 Cumberland St #80, Newport, NC 28570Sold
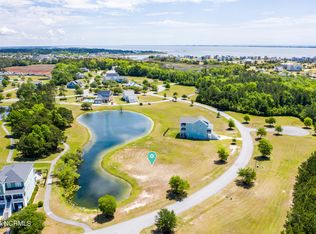
- $84,7729,670 Square Feet235 Cumberland St, Newport, NC 28570Off Market
- $82,00010,323 Square Feet231 Cumberland St, Newport, NC 28570Sold
- $746,3003 bd3 ba3.9k sqft237 Cumberland St, Newport, NC 28570Off Market
- $46,45010,018 Square Feet236 Cumberland St, Newport, NC 28570Off Market
- $84,7729,670 Square Feet239 Cumberland St, Newport, NC 28570Off Market
- $60,00010,018 Square Feet234 Cumberland St, Newport, NC 28570Sold
- $60,0009,583 Square Feet234 Cumberland St LOT 121, Newport, NC 28570Sold
Nearby schools
GreatSchools rating
- 10/10Bogue Sound Elementary SchoolGrades: PK-5Distance: 2.1 mi
- 7/10Broad Creek Middle SchoolGrades: 6-8Distance: 4.4 mi
- 9/10Croatan High SchoolGrades: 9-12Distance: 2.1 mi
Schools provided by the listing agent
- Elementary: Beaufort
- Middle: Beaufort
- High: East Carteret
Source: Hive MLS. This data may not be complete. We recommend contacting the local school district to confirm school assignments for this home.
Get a cash offer in 3 minutes
Find out how much your home could sell for in as little as 3 minutes with a no-obligation cash offer.
Estimated market value
$753,000
Get a cash offer in 3 minutes
Find out how much your home could sell for in as little as 3 minutes with a no-obligation cash offer.
Estimated market value
$753,000
- North Carolina
- Carteret County
- Newport
- 28570
- 233 Cumberland Street
Nearby cities
Nearby neighborhoods
Nearby zip codes
Other Newport Topics
