Skip main navigation
Sold for $395,000
  • $395,000

    233 Cunningham Ln, Winchester, KY 40391

    3beds
    2,258sqft
    Single Family Residence
    Built in 2007
    6.7 Acres Lot
    $395,200 Zestimate®
    $175/sqft
    $2,421 Estimated rent

    Home value

    $395,200

    $344,000 - $454,000

    $2,421/mo

    Zestimate® history
    Loading
    Loading...

    Owner options

    List your home for rent

    $2,421/mo

    Rent Zestimate®

    Find your next renter with Zillow Rental Manager. Plus, with online applications, you can quickly screen prospective tenants – for free.

    Learn more

    $2,421/mo

    Rent Zestimate®

    Refinance and save

    $2,389/mo

    Est. payment

    Refinancing to a lower rate could help reduce your monthly payments and save thousands over the life of the loan.

    See today's rates

    $2,389/mo

    Est. payment

    Explore your selling options

    Work with a Zillow partner agent

    Leverage their expertise and Zillow's premium Showcase listings to get your home seen by more buyers.

    Get started

    List with your own agent

    Get your home in front of millions of buyers by listing it on Zillow.

    Learn how to do it

    Sell it yourself

    Take full control of how buyers see your home on Zillow by listing For Sale by Owner (FSBO).

    List your home

    What's special

    Storage shedDetached two-car garageMultiple outbuildingsFenced backyardWalk-in closetRaised-height double bowl vanity
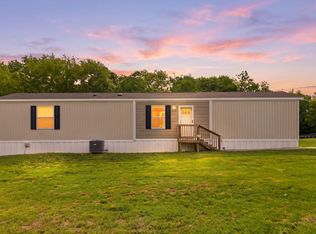
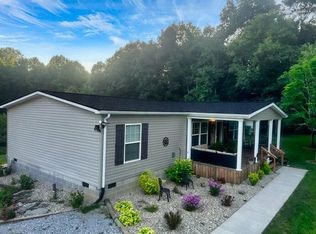
    Welcome to 233 Cunningham Lane in Winchester, KY — a versatile mini farm offering 6.7 acres, multiple outbuildings, and a functional one-level ranch floor plan designed for comfort and flexibility. Conveniently located less than two miles from the Mountain Parkway, this property combines rural space with easy accessibility for commuting and everyday travel. The ranch-style home features 3 bedrooms and 2.5 bathrooms with an easy-flow layout ideal for everyday living. The primary suite offers a private retreat complete with vaulted ceilings, a walk-in closet, and direct access to the covered back patio. The ensuite bathroom includes a corner jetted tub, separate tiled walk-in shower with glass door, raised-height double bowl vanity, and linen closet for added storage. The main living areas provide comfortable gathering spaces, while the previous owners enclosed the original garage to create a large additional family room/game room with a half bath. This flexible space works well as a second living area, office, home gym, playroom, hobby space, or entertainment room depending on your needs. Outdoor living is a highlight of this property. Covered front and back patios provide shaded spaces for relaxing or entertaining, while the fenced backyard includes a brand-new above-ground pool that will convey with the sale. Beyond the home, the acreage offers open usable space along with multiple structures including a detached two-car garage, storage shed, and barn — ideal for equipment, animals, workshop use, or additional storage. With acreage, outbuildings, fenced areas, and convenient parkway access, this property offers flexibility for mini-farm living, recreational use, or simply enjoying extra space and privacy. If you've been searching for one-level living on land with multiple structures and outdoor amenities, 233 Cunningham Lane provides a unique opportunity in the Winchester area. 48 Hour Kick Out Clause contract in place as of 3/24/2026.

    Zillow last checked:

    Listing updated:

    Listed by:

    Amanda S Marcum 859-353-2853,

    Berkshire Hathaway HomeServices Foster Realtors

    Bought with:

    Danielle Fields, 295906

    Keller Williams Legacy Group

    Source: Imagine MLS,MLS#: 25507450MLS Logo

    Facts & features

    Interior

    Bedrooms & bathrooms
    • Bedrooms: 3
    • Bathrooms: 3
    • Full bathrooms: 2
    • 1/2 bathrooms: 1
    Primary bedroom
    • Level: First
    • Area: 199.81 Square Feet
    • Dimensions: 13.25 x 15.08
    Bedroom 2
    • Level: First
    • Area: 140.97 Square Feet
    • Dimensions: 11.67 x 12.08
    Bedroom 3
    • Level: First
    • Area: 124.79 Square Feet
    • Dimensions: 10.33 x 12.08
    Bedroom 3
    • Description: Half Bath
    • Level: First
    • Area: 16.76 Square Feet
    • Dimensions: 4.9 x 3.42
    Primary bathroom
    • Level: First
    • Area: 141.3 Square Feet
    • Dimensions: 9.42 x 15
    Bathroom 2
    • Level: First
    • Area: 34.48 Square Feet
    • Dimensions: 5.17 x 6.67
    Dining room
    • Level: First
    • Area: 136.2 Square Feet
    • Dimensions: 9.08 x 15
    Family room
    • Level: First
    • Area: 538.33 Square Feet
    • Dimensions: 23.58 x 22.83
    Kitchen
    • Level: First
    • Area: 209.61 Square Feet
    • Dimensions: 13.9 x 15.08
    Living room
    • Level: First
    • Area: 282.13 Square Feet
    • Dimensions: 18.5 x 15.25
    Utility room
    • Level: First
    • Area: 91.57 Square Feet
    • Dimensions: 12.08 x 7.58
    Heating
    • Heat Pump, Ductless
    Cooling
    • Ductless, Heat Pump
    Appliances
    • Included: Dishwasher, Microwave, Refrigerator, Range
    • Laundry: Electric Dryer Hookup, Main Level, Washer Hookup
    Features
    • Breakfast Bar, Entrance Foyer, Walk-In Closet(s), Ceiling Fan(s), Soaking Tub
    • Flooring: Hardwood, Tile
    • Doors: Storm Door(s)
    • Windows: Insulated Windows, Blinds
    • Basement: Crawl Space
    • Has fireplace: No
    Interior area
    • Total structure area: 2,258
    • Total interior livable area: 2,258 sqft
    • Finished area above ground: 2,258
    • Finished area below ground: 0

    Property

    Parking
    • Total spaces: 2
    • Parking features: Detached Garage, Driveway, Off Street, Garage Faces Front
    • Garage spaces: 2
    • Has uncovered spaces: Yes
    Features
    • Levels: One
    • Has private pool: Yes
    • Pool features: Above Ground
    • Fencing: Partial,Wire
    • Has view: Yes
    • View description: Rural, Trees/Woods
    Lot
    • Size: 6.70 Acres
    • Features: Landscaped, Secluded, Wooded, Many Trees
    Details
    • Additional structures: Barn(s)
    • Parcel number: 128000002500
    • Horses can be raised: Yes

    Construction

    Type & style
    • Home type: SingleFamily
    • Architectural style: Ranch
    • Property subtype: Single Family Residence
    Materials
    • Brick Veneer, Vinyl Siding
    • Foundation: Block
    • Roof: Metal
    Condition
    • New construction: No
    • Year built: 2007

    Utilities & green energy

    • Sewer: Septic Tank
    • Water: Public
    • Utilities for property: Cable Available, Electricity Connected, Underground Utilities, Water Connected

    Community & neighborhood

    Location
    • Region: Winchester
    • Subdivision: Rural

    Price history

    DateEventPrice
    6/12/2026Sold$395,000-8.1%$175/sqft
    Source: Imagine MLS #25507450 Report a problem
    4/5/2026Pending sale$429,900$190/sqft
    Source: BHHS broker feed #25507450 Report a problem
    4/4/2026Contingent$429,900$190/sqft
    Source: Imagine MLS #25507450 Report a problem
    2/20/2026Price change$429,900-4.5%$190/sqft
    Source: Imagine MLS #25507450 Report a problem
    12/9/2025Listed for sale$450,000+42.9%$199/sqft
    Source: Imagine MLS #25507450 Report a problem
    3/16/2021Sold$315,000+5%$140/sqft
    Source: Imagine MLS #20021695 Report a problem
    2/2/2021Pending sale$299,900$133/sqft
    Source: Imagine MLS #20021695 Report a problem
    12/23/2020Price change$299,900-1.6%$133/sqft
    Source: Imagine MLS #20021695 Report a problem
    12/1/2020Price change$304,900-9%$135/sqft
    Source: Ensor Real Estate LLC #20021695 Report a problem
    10/16/2020Price change$335,000+6.4%$148/sqft
    Source: Ensor Real Estate LLC #20021695 Report a problem
    10/9/2020Price change$314,900-1.6%$139/sqft
    Source: Ensor Real Estate LLC #20011568 Report a problem
    9/17/2020Price change$319,900-1.6%$142/sqft
    Source: Ensor Real Estate LLC #20011568 Report a problem
    9/11/2020Price change$325,000-2.1%$144/sqft
    Source: Ensor Real Estate LLC #20011568 Report a problem
    8/10/2020Price change$332,000-1.6%$147/sqft
    Source: Ensor Real Estate LLC #20011568 Report a problem
    4/29/2020Price change$337,500-0.7%$149/sqft
    Source: Ensor Real Estate LLC #20004110 Report a problem
    2/27/2020Listed for sale$339,900$151/sqft
    Source: Ensor Real Estate LLC #20004110 Report a problem

    Public tax history

    YearProperty taxesTax assessment
    2024$3,280 +1.5%$328,000
    2023$3,231 $328,000
    2022$3,231 +14.1%$328,000 +13.8%
    2021$2,831 -0.2%$288,200
    2020$2,836 -0.5%$288,200
    2019$2,851 +1.2%$288,200
    2018$2,816 +1.7%$288,200
    2017$2,770 $288,200
    2016$2,770 $288,200
    2015$2,770 +56.3%$288,200 +48.9%
    2013$1,772 $193,500 -4.4%
    2011-- $202,500
    2010-- $202,500

    Find assessor info on the county website

    Neighborhood: 40391

    Nearby schools

    GreatSchools rating
    Schools provided by the listing agent
    • Elementary: Conkwright
    • Middle: Robert Campbell
    • High: GRC

    Source: Imagine MLS. This data may not be complete. We recommend contacting the local school district to confirm school assignments for this home.

    Get pre-qualified for a loan
    At Zillow Home Loans, we can pre-qualify you in as little as 5 minutes with no impact to your credit score.

    An equal housing lender. NMLS #10287.

    Sell for more on Zillow
    Get a Zillow Showcase℠ listing at no additional cost and you could sell for .
    $395,200
    2% more
    +$7,904
    With Zillow Showcase(estimated)
    $403,104