Breathtaking Long Island water views are yours to enjoy from this lovely Colonial. This wonderful home is part of both the private Southfield Point Association AND Dolphin Cove Club (boat & beach lover's dream!) complete with 2 private beaches, deep water dock slips, 60' pool with cabana, club house and tennis/pickleball courts. Loads of fun activities are part of living in these waterfront communities including beach parties and clambakes, kayaking, boat raft-ups and so much more that bringing friends and neighbors together. Located just over the Old Greenwich line, this neighborhood is just 5 minutes to Old Greenwich & Stamford express train station and the best of both of these towns. Coveted cul-de-sac location at end of peninsula surrounded by grand waterfront estates- so peaceful! This home offers tremendous value with neighboring waterfront estate properties in the $5-$7 million range- where else can you get all this? How do I know so much about this great neighborhood- I live here too! Come see for yourself!
Sold for $1,725,000
$1,725,000
233 Davenport Drive, Stamford, CT 06902
4beds
2,798sqft
Single Family Residence
Built in 1976
0.25 Acres Lot
$1,852,400 Zestimate®
$617/sqft
$5,775 Estimated rent
Home value
$1,852,400
$1.69M - $2.04M
$5,775/mo
Zestimate® history
Owner options
List your home for rent
$5,775/mo
Rent Zestimate®
Find your next renter with Zillow Rental Manager. Plus, with online applications, you can quickly screen prospective tenants – for free.
$5,775/mo
Rent Zestimate®
Refinance and save
$12,262/mo
Est. payment
Refinancing to a lower rate could help reduce your monthly payments and save thousands over the life of the loan.
$12,262/mo
Est. payment
Explore your selling options
Work with a Zillow partner agent
Leverage their expertise and Zillow's premium Showcase listings to get your home seen by more buyers.
Get startedList with your own agent
Get your home in front of millions of buyers by listing it on Zillow.
Learn how to do itSell it yourself
Take full control of how buyers see your home on Zillow by listing For Sale by Owner (FSBO).
List your homeWhat's special
Grand waterfront estatesBeach partiesClub houseDolphin cove clubWaterfront communitiesStamford express train stationBoat raft - ups
Zillow last checked:
Listing updated:
Listed by:
Jordan Dolger 203-240-8318,
Higgins Group Real Estate 203-658-8282
Bought with:
Jenny Allen, RES.0806051
Compass Connecticut, LLC
Source: Smart MLS,MLS#: 24015619
Facts & features
Interior
Bedrooms & bathrooms
- Bedrooms: 4
- Bathrooms: 4
- Full bathrooms: 4
Rooms
- Room types: Bonus Room, Workshop
Primary bedroom
- Level: Upper
- Area: 252 Square Feet
- Dimensions: 14 x 18
Bedroom
- Features: Hardwood Floor
- Level: Upper
- Area: 156 Square Feet
- Dimensions: 12 x 13
Bedroom
- Features: Hardwood Floor
- Level: Upper
- Area: 196 Square Feet
- Dimensions: 14 x 14
Bedroom
- Features: Hardwood Floor
- Level: Upper
Dining room
- Features: Hardwood Floor
- Level: Main
- Area: 336 Square Feet
- Dimensions: 12 x 28
Kitchen
- Features: Remodeled, Bay/Bow Window, Breakfast Nook, Pantry, Hardwood Floor
- Level: Main
- Area: 288 Square Feet
- Dimensions: 12 x 24
Living room
- Features: Fireplace, Hardwood Floor
- Level: Main
- Area: 350 Square Feet
- Dimensions: 25 x 14
Office
- Features: Built-in Features, Hardwood Floor
- Level: Main
- Area: 156 Square Feet
- Dimensions: 12 x 13
Rec play room
- Features: Balcony/Deck, Bookcases, Ceiling Fan(s), Gas Log Fireplace, Hardwood Floor
- Level: Upper
- Area: 300 Square Feet
- Dimensions: 12 x 25
Sun room
- Features: Skylight, Patio/Terrace
- Level: Main
Heating
- Forced Air, Zoned, Natural Gas
Cooling
- Central Air, Zoned
Appliances
- Included: Gas Range, Microwave, Refrigerator, Freezer, Ice Maker, Dishwasher, Washer, Dryer, Wine Cooler, Gas Water Heater, Water Heater
- Laundry: Upper Level, Mud Room
Features
- Smart Thermostat
- Doors: Storm Door(s)
- Windows: Thermopane Windows
- Basement: Crawl Space,Sump Pump,Storage Space
- Attic: Floored,Walk-up
- Number of fireplaces: 2
Interior area
- Total structure area: 2,798
- Total interior livable area: 2,798 sqft
- Finished area above ground: 2,798
Property
Parking
- Total spaces: 2
- Parking features: Attached
- Attached garage spaces: 2
Features
- Patio & porch: Patio
- Exterior features: Balcony, Garden, Lighting, Underground Sprinkler
- Has private pool: Yes
- Pool features: In Ground
- Fencing: Wood
- Has view: Yes
- View description: Water
- Has water view: Yes
- Water view: Water
- Waterfront features: Dock or Mooring, Beach Access, Water Community
Lot
- Size: 0.25 Acres
- Features: Level
Details
- Additional structures: Pool House
- Parcel number: 318018
- Zoning: R10
Construction
Type & style
- Home type: SingleFamily
- Architectural style: Colonial
- Property subtype: Single Family Residence
Materials
- Clapboard
- Foundation: Block
- Roof: Asphalt
Condition
- New construction: No
- Year built: 1976
Utilities & green energy
- Sewer: Public Sewer
- Water: Public
- Utilities for property: Underground Utilities
Green energy
- Energy efficient items: Doors, Windows
Community & HOA
Community
- Features: Park, Playground, Tennis Court(s)
- Security: Security System
- Subdivision: Waterside
HOA
- Has HOA: Yes
- Amenities included: Clubhouse, Tennis Court(s), Lake/Beach Access
- Services included: Maintenance Grounds, Pool Service, Road Maintenance
- HOA fee: $2,540 annually
Location
- Region: Stamford
Financial & listing details
- Price per square foot: $617/sqft
- Tax assessed value: $898,710
- Annual tax amount: $22,683
- Date on market: 6/30/2024
Price history
| Date | Event | Price |
|---|---|---|
| 6/28/2024 | Sold | $1,725,000+8.2%$617/sqft |
Source:  Smart MLS #24015619 Report a problem Smart MLS #24015619 Report a problem | ||
| 5/22/2024 | Pending sale | $1,595,000$570/sqft |
Source: Smart MLS #24015619 Report a problem | ||
| 5/8/2024 | Listed for sale | $1,595,000+47%$570/sqft |
Source: Smart MLS #24015619 Report a problem | ||
| 3/24/2014 | Sold | $1,085,000-7.7%$388/sqft |
Source: Smart MLS #99053810 Report a problem | ||
| 8/3/2004 | Sold | $1,175,000+71.5%$420/sqft |
Source: Smart MLS #98185367 Report a problem | ||
| 8/10/1999 | Sold | $685,000$245/sqft |
Source: Public Record Report a problem | ||
Public tax history
| Year | Property taxes | Tax assessment |
|---|---|---|
| 2025 | $21,569 +2.7% | $898,710 |
| 2024 | $20,994 -7.4% | $898,710 |
| 2023 | $22,683 +23.9% | $898,710 +33.4% |
| 2022 | $18,306 +0.9% | $673,760 |
| 2021 | $18,151 +2.2% | $673,760 |
| 2020 | $17,754 | $673,760 |
| 2019 | $17,754 +3.2% | $673,760 |
| 2018 | $17,201 +13.8% | $673,760 +19.9% |
| 2017 | $15,116 +2.9% | $562,130 |
| 2016 | $14,683 | $562,130 |
Find assessor info on the county website
Neighborhood: Waterside
Nearby homes
- $5,067,9005 bd7 ba6.5k sqft247 Davenport Dr, Stamford, CT 06902Off Market
- $1,944,2004 bd3 ba2.7k sqft241 Davenport Dr, Stamford, CT 06902Off Market

- $1,994,6003 bd3 ba2.3k sqft27 Half Moon Way, Stamford, CT 06902Off Market
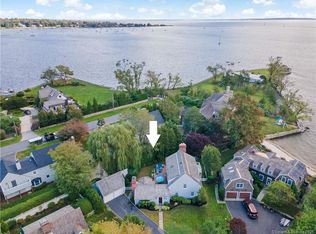
- $1,848,8003 bd2 ba2k sqft26 Half Moon Way, Stamford, CT 06902Off Market
- $1,575,0003 bd2 ba2.4k sqft229 Davenport Dr, Stamford, CT 06902Sold
- $3,501,4004 bd5 ba3.6k sqft25 Half Moon Way, Stamford, CT 06902Off Market
- $1,947,9003 bd3 ba2.7k sqft22 Half Moon Way, Stamford, CT 06902Off Market
- $7,362,7006 bd6 ba4.3k sqft236 Davenport Dr, Stamford, CT 06902Off Market
Nearby schools
GreatSchools rating
- 4/10Roxbury SchoolGrades: K-5Distance: 4.3 mi
- 4/10Cloonan SchoolGrades: 6-8Distance: 2.2 mi
- 3/10Westhill High SchoolGrades: 9-12Distance: 4.5 mi
Schools provided by the listing agent
- Elementary: Roxbury
- Middle: Turn of River
- High: Westhill
Source: Smart MLS. This data may not be complete. We recommend contacting the local school district to confirm school assignments for this home.


Get pre-qualified for a loan
At Zillow Home Loans, we can pre-qualify you in as little as 5 minutes with no impact to your credit score.An equal housing lender. NMLS #10287.
Sell for more on Zillow
Get a Zillow Showcase℠ listing at no additional cost and you could sell for .
$1,852,400
2% more
+$37,048
With Zillow Showcase(estimated)
$1,889,448
- Connecticut
- Fairfield County
- Stamford
- 06902
- Waterside
- 233 Davenport Drive
Nearby cities
Nearby neighborhoods
Nearby zip codes
Other Stamford Topics
