Spacious well maintained three bedroom, two full bath split level, with mudroom and attached garage in Lancaster School District. This home features an abundance of natural lighting, flowing into the eat-in oak kitchen and living areas. The primary bedroom offers hardwood floors, and a full bath with a jetted soaking tub. The bonus lower level adds valuable space with hardwood floors and a gas fireplace for gathering plus a separate utility room with loads of storage. Relax and enjoy the privacy park-like fenced in yard with a covered patio, in-ground vinyl pool and perennial gardens. Total lot size including adjacent lot equals .3 acres. Terrific, convenient location. Seller reserves the right to set offer deadline date.
Pending
Price cut: $25K (7/21)
$274,900
233 Dean Rd, Depew, NY 14043
3beds
1,712sqft
Single Family Residence
Built in 1972
0.3 Acres Lot
$-- Zestimate®
$161/sqft
$-- HOA
What's special
- 65 days
- 86
- 1
Zillow last checked:
Listing updated:
Listed by:
HUNT Real Estate ERA 716-633-5350,
James M Hoffman 716-531-2898
Source: NYSAMLSs,MLS#: B1699327 Originating MLS: Buffalo
Originating MLS: BuffaloFacts & features
Interior
Bedrooms & bathrooms
- Bedrooms: 3
- Bathrooms: 2
- Full bathrooms: 2
- Main level bathrooms: 1
- Main level bedrooms: 1
Bedroom 1
- Level: First
- Dimensions: 14.00 x 11.00
Bedroom 2
- Level: Second
- Dimensions: 12.00 x 10.00
Bedroom 3
- Level: Second
- Dimensions: 17.00 x 15.00
Family room
- Level: First
- Dimensions: 26.00 x 12.00
Kitchen
- Level: First
- Dimensions: 15.00 x 14.00
Living room
- Level: First
- Dimensions: 18.00 x 15.00
Other
- Level: First
- Dimensions: 10.00 x 10.00
Heating
- Gas, Forced Air
Cooling
- Window Unit(s)
Appliances
- Included: Dryer, Dishwasher, Electric Oven, Electric Range, Gas Water Heater, Microwave, Refrigerator, Washer
- Laundry: Main Level
Features
- Ceiling Fan(s), Den, Entrance Foyer, Eat-in Kitchen, Furnished, Kitchen/Family Room Combo, Living/Dining Room, Pantry, Skylights, Bedroom on Main Level, Workshop
- Flooring: Hardwood, Laminate, Tile, Varies
- Windows: Leaded Glass, Skylight(s)
- Basement: Partially Finished,Sump Pump
- Number of fireplaces: 1
- Furnished: Yes
Interior area
- Total structure area: 1,712
- Total interior livable area: 1,712 sqft
- Finished area below ground: 776
Property
Parking
- Total spaces: 1.5
- Parking features: Attached, Garage, Storage, Garage Door Opener
- Attached garage spaces: 1.5
Features
- Stories: 3
- Patio & porch: Patio
- Exterior features: Concrete Driveway, Fully Fenced, Pool, Patio
- Pool features: In Ground
- Fencing: Full
Lot
- Size: 0.3 Acres
- Dimensions: 117 x 109
- Features: Rectangular, Rectangular Lot, Residential Lot
Details
- Additional structures: Shed(s), Storage
- Additional parcels included: 1430890921500004034000
- Parcel number: 1430890921500004033000
- Special conditions: Standard
Construction
Type & style
- Home type: SingleFamily
- Architectural style: Two Story,Split Level
- Property subtype: Single Family Residence
Materials
- Aluminum Siding, Brick, Copper Plumbing
- Foundation: Poured
- Roof: Asphalt
Condition
- Resale
- Year built: 1972
Utilities & green energy
- Electric: Circuit Breakers
- Sewer: Connected
- Water: Connected, Public
- Utilities for property: Cable Available, Electricity Available, Sewer Connected, Water Connected
Community & HOA
Location
- Region: Depew
Financial & listing details
- Price per square foot: $161/sqft
- Tax assessed value: $205,000
- Annual tax amount: $6,131
- Date on market: 7/21/2026
- Cumulative days on market: 100 days
- Listing terms: Cash,Conventional,FHA,VA Loan
Estimated market value
Not available
Estimated sales range
Not available
$2,419/mo
Price history
| Date | Event | Price |
|---|---|---|
| 7/27/2026 | Pending sale | $274,900$161/sqft |
Source:  NYSAMLSs #B1699327 Report a problem NYSAMLSs #B1699327 Report a problem | ||
| 7/21/2026 | Price change | $274,900-8.3%$161/sqft |
Source: NYSAMLSs #B1699327 Report a problem | ||
| 6/3/2026 | Listed for sale | $299,900+150.1%$175/sqft |
Source: NYSAMLSs #B1686078 Report a problem | ||
| 8/24/2012 | Sold | $119,900$70/sqft |
Source: NYSAMLSs #B408324 Report a problem | ||
| 5/19/2012 | Listed for sale | $119,900+9%$70/sqft |
Source: Realty USA #408324 Report a problem | ||
| 6/20/2005 | Sold | $110,000$64/sqft |
Source: Agent Provided Report a problem | ||
Public tax history
| Year | Property taxes | Tax assessment |
|---|---|---|
| 2025 | -- | $205,000 |
| 2024 | -- | $205,000 |
| 2023 | -- | $205,000 |
| 2022 | -- | $205,000 +15.2% |
| 2021 | -- | $178,000 +36.3% |
| 2020 | -- | $130,600 |
| 2019 | -- | $130,600 |
| 2018 | -- | $130,600 |
| 2017 | $4,562 +55% | $130,600 +0.5% |
| 2016 | $2,943 | $130,000 |
| 2015 | -- | $130,000 +9.2% |
| 2014 | -- | $119,000 +61.3% |
| 2013 | -- | $73,780 +8.7% |
| 2012 | -- | $67,900 |
| 2011 | -- | $67,900 |
| 2010 | -- | $67,900 |
| 2009 | -- | $67,900 |
| 2008 | -- | $67,900 |
| 2007 | -- | $67,900 |
| 2006 | -- | $67,900 |
| 2005 | -- | $67,900 |
| 2004 | -- | $67,900 |
| 2003 | -- | $67,900 |
| 2002 | -- | $67,900 |
| 2001 | -- | $67,900 |
| 2000 | -- | $67,900 |
Find assessor info on the county website
Monthly payment
Climate risks
Neighborhood: 14043
Nearby schools
Schools provided by the listing agent
- Elementary: John A Sciole Elementary
- Middle: Lancaster Middle
- High: Lancaster High
- District: Lancaster
Source: NYSAMLSs. This data may not be complete. We recommend contacting the local school district to confirm school assignments for this home.
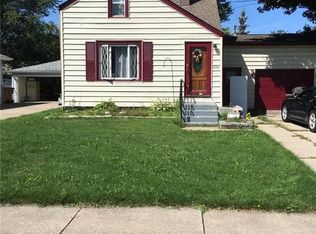
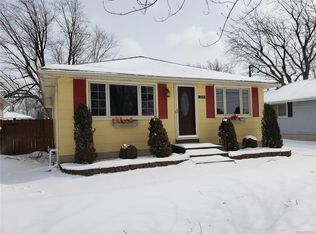
Similar homes
- $239,9003 bd1 ba1.1k sqft18 W 5th St, Depew, NY 14043For Sale
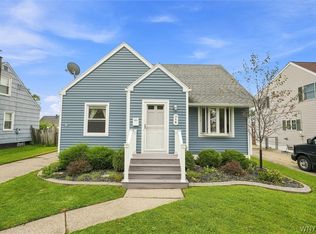
 MLS ID #B1715036, Joe Sorrentino Jr, Listing by: Keller Williams Realty WNY. NYSAMLSs
 - $299,9003 bd2 ba1.8k sqft14 Eagle Ter, Depew, NY 14043For Sale
 MLS ID #B1713353, Willard H Saperston, Listing by: Saperston Real Estate Corp. NYSAMLSs
 - $295,0003 bd2 ba1.5k sqft26 Panama Ln, Cheektowaga, NY 14225For Sale
 MLS ID #B1714325, Vincent J Rondinelli, Listing by: Rondinelli Real Estate. NYSAMLSs
 - $219,9992 bd1 ba1k sqft7 Mary Lou Ln, Depew, NY 14043For Sale
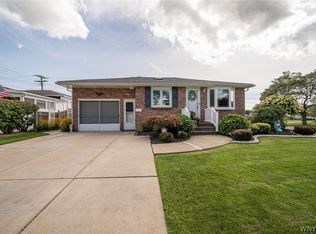 MLS ID #B1713275, Michael Gentner, Listing by: WNY Metro Roberts Realty. NYSAMLSs
 - $259,9003 bd2 ba1.2k sqft74 Lucy Ln, Cheektowaga, NY 14225For SaleMLS ID #B1700903, Nicole Leistner, Listing by: Howard Hanna WNY Inc.. NYSAMLSs
- $235,0003 bd2 ba1.2k sqft138 Burlington Ave, Depew, NY 14043For SaleMLS ID #B1714182, Shannon L McNichol, Listing by: Nichol City Realty. NYSAMLSs
- $269,9003 bd1 ba936 sqft242 Seneca Pl, Lancaster, NY 14086For SaleMLS ID #B1713885, John J Ostrowski, Listing by: Howard Hanna WNY Inc.. NYSAMLSs
- $264,9003 bd2 ba1.1k sqft16 Broezel Ave, Lancaster, NY 14086For SaleMLS ID #B1713842, Patrick Sportelli, Listing by: WNY Metro Roberts Realty. NYSAMLSs
- $274,9003 bd1 ba1.9k sqft600 Roycroft Blvd, Cheektowaga, NY 14225For SaleMLS ID #B1701177, Jill M Dorr, Listing by: MLS Nation Realty LLC. NYSAMLSs
- $300,0003 bd2 ba1.2k sqft20 Maria Ln, Cheektowaga, NY 14227For SaleMLS ID #B1709533, Christina I Kramp, Listing by: Howard Hanna WNY Inc.. NYSAMLSs
- $247,5003 bd1 ba1.3k sqft46 Crestview Ave, Cheektowaga, NY 14225For SaleMLS ID #B1715557, Janelle R Rohring, Listing by: Keller Williams Realty WNY. NYSAMLSs
- $219,9003 bd2 ba1.7k sqft80 Garland Ave, Buffalo, NY 14206For SaleMLS ID #B1717310, MD Zahid Al Mamun, Listing by: Keller Williams Realty WNY. NYSAMLSs
- $300,0003 bd2 ba1.7k sqft6394 Armor Duells Rd, Orchard Park, NY 14127For SaleMLS ID #B1716082, Kristan Jakubowski, Listing by: WNY Metro Roberts Realty. NYSAMLSs
- $259,0004 bd2 ba2.2k sqft19 Euclid Ave, Lockport, NY 14094For SaleMLS ID #B1716693, Joshua McDougall, Listing by: HUNT Real Estate ERA. NYSAMLSs
- $249,0003 bd3 ba1.3k sqft80 Clearvale Dr, Buffalo, NY 14225For SaleMLS ID #B1709668, Brian Hillery, Listing by: HUNT Real Estate ERA. NYSAMLSs
- $374,9005 bd4 ba2k sqft268 Crandon Blvd, Cheektowaga, NY 14225For SaleMLS ID #B1713410, Joshua James, Listing by: Keller Williams Realty WNY. NYSAMLSs
- $295,9003 bd1 ba1.5k sqft35 Calderwood Dr, Cheektowaga, NY 14215For SaleMLS ID #B1694408, Matthew T Lepovich, Listing by: Century 21 North East. NYSAMLSs
- $279,9003 bd2 ba1.4k sqft4209 Polly Ln, Hamburg, NY 14075For SaleMLS ID #B1710704, Jill M Dorr, Listing by: MLS Nation Realty LLC. NYSAMLSs
- $234,9003 bd2 ba1.4k sqft86 Bellevue Ave, Buffalo, NY 14227For SaleMLS ID #B1711429, Wendy L Syed, Listing by: Howard Hanna WNY Inc.. NYSAMLSs
- $269,9993 bd2 ba1.5k sqft202 Jamaica Rd, Tonawanda, NY 14150For SaleMLS ID #B1713184, Amanda L Dopp, Listing by: 716 Realty Group WNY LLC. NYSAMLSs
