Skip main navigation
Closed
  • $515,000

    233 Dean Rd, Spencerport, NY 14559

    4beds
    3,299sqft
    Single Family Residence
    Built in 1992
    3.02 Acres Lot
    $515,500 Zestimate®
    $156/sqft
    $3,912 Estimated rent

    Home value

    $515,500

    $490,000 - $541,000

    $3,912/mo

    Zestimate® history
    Loading
    Loading...

    Owner options

    List your home for rent

    $3,912/mo

    Rent Zestimate®

    Find your next renter with Zillow Rental Manager. Plus, with online applications, you can quickly screen prospective tenants – for free.

    Learn more

    $3,912/mo

    Rent Zestimate®

    Refinance and save

    $3,980/mo

    Est. payment

    Refinancing to a lower rate could help reduce your monthly payments and save thousands over the life of the loan.

    See today's rates

    $3,980/mo

    Est. payment

    Explore your selling options

    Work with a Zillow partner agent

    Leverage their expertise and Zillow's premium Showcase listings to get your home seen by more buyers.

    Get started

    List with your own agent

    Get your home in front of millions of buyers by listing it on Zillow.

    Learn how to do it

    Sell it yourself

    Take full control of how buyers see your home on Zillow by listing For Sale by Owner (FSBO).

    List your home

    What's special

    Large private wooded lotGiant walk-in closetStainless appliancesBridge over the creekFirst floor laundryFormal dining roomNew treehouse
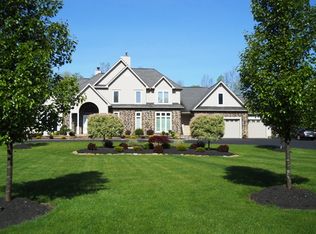
    Rare 2-owner retreat on 3.02 acres in Spencerport schools, Town of Parma. This house has great bones and was designed for entertaining! The property is an outdoor paradise that overlooks Northrup Creek and NO flood insurance is required! Over 2,400sf, 4 BR, 3.5 BA colonial that has been meticulously maintained. Featuring maintenance free vinyl siding, a new roof & furnace in 2019, 3/4" copper from the basement to the attic, 200 Amp electrical service and it's already wired for a generator! Fresh interior paint and smart thermostat/switches throughout. The attached 2 car garage has a sink and the wiring for an EV charging station. It has all of the extras: large private wooded lot, deck, concrete patio, natural gas line for grilling, a bridge over the creek, trails around the property, 12x16 shed, firepit, new treehouse, and a ZIPLINE! The eat-in-kitchen has ample storage space and includes stainless appliances. The formal dining room is between the kitchen and living areas that overlook the gorgeous backyard. There is a wood burning fireplace in the living room, complete w/ built-in log storage that is accessible for loading from the outside. The main level also offers a 1st-floor office/den/bedroom, FULL bath, and first floor laundry. PLUS, a wet bar with sliding glass doors to the deck and patio overlooking the property. Upstairs, the extra-large primary suite boasts vaulted ceilings, custom (remote) black-out shades, sliding glass door to the private balcony, a giant walk-in closet, complete full bath with double vanity sinks. There are also two more bedrooms with extra deep closets on the second floor, plenty of storage, and another super clean full bath. The 12-course block, full walkout basement features another 1,000+ sf of FINISHED SPACE including a full second kitchen, living area with gas fireplace, 1/2 Bath with rough plumbing for a tub/shower—perfect for in-law or guest potential! Add another 625 sf of extra unfinished bonus space under the garage!

    Zillow last checked:

    Listing updated:

    Listed by:

    Catherine R. Wyble 585-506-6289,

    Keller Williams Realty Greater Rochester

    Bought with:

    Eric Walker, 10401314954

    Real Broker NY, LLC

    Source: NYSAMLSs,MLS#: R1705709MLS LogoOriginating MLS: Rochester

    Facts & features

    Interior

    Bedrooms & bathrooms
    • Bedrooms: 4
    • Bathrooms: 4
    • Full bathrooms: 3
    • 1/2 bathrooms: 1
    • Main level bathrooms: 1
    • Main level bedrooms: 1
    Heating
    • Gas, Other, See Remarks, Forced Air
    Cooling
    • Other, See Remarks, Central Air
    Appliances
    • Included: Dryer, Dishwasher, Exhaust Fan, Gas Oven, Gas Range, Gas Water Heater, Refrigerator, Range Hood, Washer
    • Laundry: Main Level
    Features
    • Wet Bar, Bathroom Rough-In, Ceiling Fan(s), Den, Separate/Formal Dining Room, Entrance Foyer, Eat-in Kitchen, Separate/Formal Living Room, Home Office, Kitchen/Family Room Combo, Pull Down Attic Stairs, See Remarks, Sliding Glass Door(s), Second Kitchen, Storage, Bar, Natural Woodwork, Window Treatments, Bedroom on Main Level, In-Law Floorplan, Bath in Primary Bedroom
    • Flooring: Carpet, Ceramic Tile, Hardwood, Varies
    • Doors: Sliding Doors
    • Windows: Drapes, Storm Window(s), Wood Frames
    • Basement: Full,Finished,Walk-Out Access,Sump Pump
    • Attic: Pull Down Stairs
    • Number of fireplaces: 2
    Interior area
    • Total structure area: 3,299
    • Total interior livable area: 3,299 sqft
    • Finished area below ground: 900

    Property

    Parking
    • Total spaces: 2
    • Parking features: Attached, Electric Vehicle Charging Station(s), Garage, Water Available, Driveway, Garage Door Opener, Other
    • Attached garage spaces: 2
    Accessibility
    • Accessibility features: Accessibility Features, Accessible Bedroom
    Features
    • Levels: Two
    • Stories: 2
    • Patio & porch: Covered, Deck, Patio, Porch
    • Exterior features: Blacktop Driveway, Deck, Patio
    • Has view: Yes
    • View description: Water
    • Has water view: Yes
    • Water view: Water
    • Waterfront features: River Access, Stream
    • Body of water: Northrup Creek
    • Frontage length: 150
    Lot
    • Size: 3.02 Acres
    • Dimensions: 157 x 853
    • Features: Other, Rectangular, Rectangular Lot, Rural Lot, See Remarks, Wooded
    Details
    • Additional structures: Other, Shed(s), Storage
    • Parcel number: 2640890570400001015000
    • Special conditions: Standard

    Construction

    Type & style
    • Home type: SingleFamily
    • Architectural style: Contemporary,Colonial
    • Property subtype: Single Family Residence
    Materials
    • Vinyl Siding, Copper Plumbing, PEX Plumbing
    • Foundation: Block
    • Roof: Asphalt,Shingle
    Condition
    • Resale
    • Year built: 1992

    Utilities & green energy

    • Electric: Circuit Breakers
    • Sewer: Septic Tank
    • Water: Connected, Public
    • Utilities for property: Cable Available, Electricity Connected, High Speed Internet Available, Water Connected
    Green energy
    • Energy efficient items: Appliances, HVAC

    Community & HOA

    Community
    • Subdivision: Beaver Run Ph I
    Location
    • Region: Spencerport

    Financial & listing details

    • Price per square foot: $156/sqft
    • Tax assessed value: $405,000
    • Annual tax amount: $9,806
    • Date on market: 8/13/2026
    • Cumulative days on market: 11 days
    • Listing terms: Cash,Conventional,FHA,USDA Loan,VA Loan

    Price history

    DateEventPrice
    10/2/2026Sold$515,000+14.4%$156/sqft
    Source: NYSAMLSs #R1705709 Report a problem
    9/2/2026Pending sale$450,000$136/sqft
    Source: NYSAMLSs #R1705709 Report a problem
    8/26/2026Contingent$450,000$136/sqft
    Source: NYSAMLSs #R1705709 Report a problem
    8/13/2026Listed for sale$450,000+11.1%$136/sqft
    Source: NYSAMLSs #R1705709 Report a problem
    6/10/2022Sold$405,000+24.6%$123/sqft
    Source: Public Record Report a problem
    5/6/2022Pending sale$325,000$99/sqft
    Source: NYSAMLSs #R1401458 Report a problem
    5/3/2022Contingent$325,000$99/sqft
    Source: NYSAMLSs #R1401458 Report a problem
    4/26/2022Listed for sale$325,000$99/sqft
    Source: NYSAMLSs #R1401458 Report a problem

    Public tax history

    YearProperty taxesTax assessment
    2025-- $405,000
    2024-- $405,000 +58%
    2023-- $256,400
    2022-- $256,400
    2021-- $256,400
    2020-- $256,400
    2018-- $256,400 +7%
    2017$5,328 $239,600
    2016-- $239,600
    2015-- $239,600 +4.5%
    2014-- $229,300
    2013-- $229,300
    2012-- $229,300
    2011-- $229,300
    2010-- $229,300 +5%
    2009-- $218,400
    2007-- $218,400
    2006-- $218,400 +8.4%
    2005-- $201,500
    2004-- $201,500
    2003-- $201,500 -0.9%
    2002-- $203,300 +14.8%
    2001-- $177,100
    2000-- $177,100
    Find assessor info on the county website

    Neighborhood: 14559

    Nearby schools

    GreatSchools rating
    Schools provided by the listing agent
    • District: Spencerport

    Source: NYSAMLSs. This data may not be complete. We recommend contacting the local school district to confirm school assignments for this home.

    Sell for more on Zillow
    Get a Zillow Showcase℠ listing at no additional cost and you could sell for .
    $515,500
    2% more
    +$10,310
    With Zillow Showcase(estimated)
    $525,810
    Sell for more on Zillow
    Get a Zillow Showcase℠ listing at no additional cost and you could sell for .
    $515,500
    2% more
    +$10,310
    With Zillow Showcase(estimated)
    $525,810