Skip main navigation
Sold for $292,000
  • $292,000

    233 Deer Trace Circle, Myrtle Beach, SC 29588

    3beds
    1,701sqft
    Single Family Residence
    Built in 1990
    0.27 Acres Lot
    $281,100 Zestimate®
    $172/sqft
    $2,186 Estimated rent

    Home value

    $281,100

    $261,000 - $298,000

    $2,186/mo

    Zestimate® history
    Loading
    Loading...

    Owner options

    List your home for rent

    $2,186/mo

    Rent Zestimate®

    Find your next renter with Zillow Rental Manager. Plus, with online applications, you can quickly screen prospective tenants – for free.

    Learn more

    $2,186/mo

    Rent Zestimate®

    Refinance and save

    $1,646/mo

    Est. payment

    Refinancing to a lower rate could help reduce your monthly payments and save thousands over the life of the loan.

    See today's rates

    $1,646/mo

    Est. payment

    Explore your selling options

    Work with a Zillow partner agent

    Leverage their expertise and Zillow's premium Showcase listings to get your home seen by more buyers.

    Get started

    List with your own agent

    Get your home in front of millions of buyers by listing it on Zillow.

    Learn how to do it

    Sell it yourself

    Take full control of how buyers see your home on Zillow by listing For Sale by Owner (FSBO).

    List your home

    What's special

    Close to shoppingWell-thought-out floor planTree-lined backyardEasy breeze windowsMedical officesMature trees
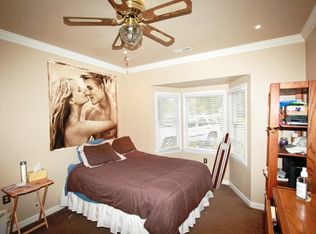
    REDUCED TO SELL!! This property is a fantastic opportunity for DIY enthusiasts or investors. While in good condition, it requires some TLC and updating, allowing you to add your personal touch and increase its value. Discover the allure of this 3-bedroom, 2-bath ranch-style home, perfectly nestled in a peaceful cul-de-sac. Surrounded by mature trees, this property offers a serene and private living experience, ideal for those seeking a tranquil lifestyle yet only 10 minutes to the beach. The home boasts a well-thought-out floor plan, featuring an extra-large screened back porch with easy breeze windows – perfect for enjoying the mild Myrtle Beach climate all year round. The cozy wood-burning fireplace adds warmth and charm to the living space. Did I mention NO HOA? Bring your campers, trailers, boats, motorcycles and company trucks home. There is a concrete pad on the side of the house just waiting for new toys! Enjoy the privacy of a tree-lined backyard, directly backing onto a pond. The home comes with some added benefits, a workbench and cabinets in the garage, and a water softener system. A sizeable 12'9"x 8'5" shed is included, offering ample storage space for tools, garden equipment, or outdoor recreational items. Situated in a desirable area of Myrtle Beach, the home is also close to shopping, dining, hospitals, medical offices and entertainment options, making it an ideal choice for a variety of lifestyles. This property is a rare find, offering the perfect combination of location and convenience. Whether you're looking for a personal project, a family home, or an investment property, this little gem is waiting for you to make it shine.

    Zillow last checked:

    Listing updated:

    Listed by:

    Vicki Harvey 843-222-7800,

    Realty ONE Group Dockside

    Bought with:

    Steve F Alston, 92790

    Keller Williams Oak and Ocean

    Source: CCAR,MLS#: 2323263MLS Logo

    Facts & features

    Interior

    Bedrooms & bathrooms
    • Bedrooms: 3
    • Bathrooms: 2
    • Full bathrooms: 2
    Primary bedroom
    • Features: Main Level Master
    Primary bedroom
    • Dimensions: 15'5"x11'9
    Bedroom 1
    • Dimensions: 13'6"x11'11"
    Bedroom 2
    • Dimensions: 12'x11'11"
    Primary bathroom
    • Features: Bathtub, Separate Shower, Vanity
    Dining room
    • Features: Family/Dining Room
    Family room
    • Features: Ceiling Fan(s), Fireplace, Vaulted Ceiling(s)
    Kitchen
    • Features: Breakfast Bar, Pantry
    Kitchen
    • Dimensions: 17'x10"x10
    Living room
    • Dimensions: 21'6"x13'
    Other
    • Features: Bedroom on Main Level, Entrance Foyer
    Heating
    • Central
    Cooling
    • Central Air
    Appliances
    • Included: Dishwasher, Disposal, Microwave, Range, Refrigerator
    • Laundry: Washer Hookup
    Features
    • Breakfast Bar, Bedroom on Main Level, Entrance Foyer
    • Flooring: Carpet
    Interior area
    • Total structure area: 2,501
    • Total interior livable area: 1,701 sqft

    Property

    Parking
    • Total spaces: 6
    • Parking features: Attached, Garage, Two Car Garage
    • Attached garage spaces: 2
    Features
    • Levels: One
    • Stories: 1
    • Patio & porch: Rear Porch, Patio, Porch, Screened
    • Exterior features: Porch, Patio
    Lot
    • Size: 0.27 Acres
    • Features: Cul-De-Sac, Outside City Limits
    Details
    • Additional parcels included: ,
    • Parcel number: 44915020087
    • Zoning: RES
    • Special conditions: None

    Construction

    Type & style
    • Home type: SingleFamily
    • Architectural style: Ranch
    • Property subtype: Single Family Residence
    Materials
    • Vinyl Siding
    • Foundation: Slab
    Condition
    • Resale
    • Year built: 1990

    Utilities & green energy

    • Water: Public
    • Utilities for property: Electricity Available, Phone Available, Sewer Available, Underground Utilities, Water Available

    Community & neighborhood

    Location
    • Region: Myrtle Beach
    • Subdivision: Cedar Trace

    HOA & financial

    HOA
    • Has HOA: No

    Other

    Other facts
    • Listing terms: Cash,Conventional

    Price history

    DateEventPrice
    5/2/2024Sold$292,000$172/sqft
    Source: CCAR #2323263 Report a problem
    2/11/2024Contingent$292,000$172/sqft
    Source: CCAR #2323263 Report a problem
    2/7/2024Price change$292,000-4.8%$172/sqft
    Source: CCAR #2323263 Report a problem
    12/18/2023Price change$306,720-7.7%$180/sqft
    Source: CCAR #2323263 Report a problem
    11/15/2023Listed for sale$332,316+84.6%$195/sqft
    Source: CCAR #2323263 Report a problem
    4/13/2017Sold$180,000+102.2%$106/sqft
    Source: CCAR #1704467 Report a problem
    4/6/2004Sold$89,000+2.3%$52/sqft
    Source: Public Record Report a problem
    7/16/2002Sold$87,000+3%$51/sqft
    Source: Public Record Report a problem
    6/9/2000Sold$84,500$50/sqft
    Source: Public Record Report a problem

    Public tax history

    YearProperty taxesTax assessment
    2025$1,452 -2.9%$113,009
    2024$1,496 +9.6%$113,009 +15%
    2023$1,365 +1.5%$98,268
    2022$1,344 $98,268
    2021$1,344 +7.2%--
    2020$1,254 --
    2019-- --
    2018$1,204 $5,130 +0.1%
    2017-- $5,127 -36.7%
    2016-- $8,098 +136.9%
    2015-- $3,418
    2014$1,130 $3,418
    2013-- --
    2012-- --
    2010-- $5,778 +21.4%
    2009-- $4,758
    2008-- $4,758
    2007-- $4,758 +50%
    2005-- $3,172
    2004$558 +25.1%$3,172 +25.1%
    2003$446 $2,536
    2002-- --
    2001-- --
    2000-- --

    Find assessor info on the county website

    Neighborhood: 29588

    Nearby schools

    GreatSchools rating
    Schools provided by the listing agent
    • Elementary: Burgess Elementary School
    • Middle: Saint James Middle School
    • High: Saint James High School

    Source: CCAR. This data may not be complete. We recommend contacting the local school district to confirm school assignments for this home.

    Get pre-qualified for a loan
    At Zillow Home Loans, we can pre-qualify you in as little as 5 minutes with no impact to your credit score.

    An equal housing lender. NMLS #10287.

    Sell for more on Zillow
    Get a Zillow Showcase℠ listing at no additional cost and you could sell for .
    $281,100
    2% more
    +$5,622
    With Zillow Showcase(estimated)
    $286,722