Skip main navigation
Sold for $236,000
  • $236,000

    233 Delta Dawn Ave, Toney, AL 35773

    3beds
    1,430sqft
    Single Family Residence
    Built in 2025
    7,405.2 Square Feet Lot
    $240,400 Zestimate®
    $165/sqft
    $1,766 Estimated rent

    Home value

    $240,400

    Estimated sales range

    Not available

    $1,766/mo

    Zestimate® history
    Loading
    Loading...

    Owner options

    List your home for rent

    $1,766/mo

    Rent Zestimate®

    Find your next renter with Zillow Rental Manager. Plus, with online applications, you can quickly screen prospective tenants – for free.

    Learn more

    $1,766/mo

    Rent Zestimate®

    Refinance and save

    $1,605/mo

    Est. payment

    Refinancing to a lower rate could help reduce your monthly payments and save thousands over the life of the loan.

    See today's rates

    $1,605/mo

    Est. payment

    Explore your selling options

    Work with a Zillow partner agent

    Leverage their expertise and Zillow's premium Showcase listings to get your home seen by more buyers.

    Get started

    List with your own agent

    Get your home in front of millions of buyers by listing it on Zillow.

    Learn how to do it

    Sell it yourself

    Take full control of how buyers see your home on Zillow by listing For Sale by Owner (FSBO).

    List your home

    What's special

    Walk-in closetRecessed lightingOpen-concept kitchenGranite countertopsCeiling fans
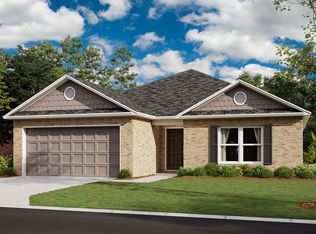
    USDA Eligible for 100% FINANCING for QUALIFIED BUYERS. Charming 3-bedroom, 2-bath FULL BRICK home featuring 9 ft ceilings, luxury vinyl plank flooring throughout the main living areas & primary bedroom. The spacious living room offers a ceiling fan & flows seamlessly into the OPEN-CONCEPT kitchen and dining area, perfect for entertaining. The kitchen offers GRANITE countertops & recessed lighting, which continues into the dining room. The primary bedroom incl/a ceiling fan, WALK-IN CLOSET, & en- suite bath. The additional bedrooms offer cozy carpeting & ceiling fans for year-round comfort. This home is MOVE IN READY w/many upgrades! No waiting on a home to be finished. Still under Warranty

    Zillow last checked:

    Listing updated:

    Listed by:

    DeLisa Locke 256-694-4864,

    RE/MAX Alliance,

    Morris Locke 256-694-4863,

    RE/MAX Alliance

    Bought with:

    Meghan Roden, 133330

    Capstone Realty LLC Huntsville

    Source: ValleyMLS,MLS#: 21889176MLS Logo

    Facts & features

    Interior

    Bedrooms & bathrooms
    • Bedrooms: 3
    • Bathrooms: 2
    • Full bathrooms: 2
    Primary bedroom
    • Features: Ceiling Fan(s), LVP, Walk-In Closet(s)
    • Level: First
    • Area: 165
    • Dimensions: 11 x 15
    Bedroom 2
    • Features: Carpet, Recessed Lighting
    • Level: First
    • Area: 120
    • Dimensions: 12 x 10
    Bedroom 3
    • Features: Carpet, Recessed Lighting
    • Level: First
    • Area: 182
    • Dimensions: 13 x 14
    Dining room
    • Features: LVP, Recessed Lighting
    • Level: First
    • Area: 77
    • Dimensions: 11 x 7
    Kitchen
    • Features: Granite Counters, Recessed Lighting
    • Level: First
    • Area: 121
    • Dimensions: 11 x 11
    Living room
    • Features: Ceiling Fan(s), LVP
    • Level: First
    • Area: 224
    • Dimensions: 14 x 16
    Laundry room
    • Features: LVP
    • Level: First
    • Area: 42
    • Dimensions: 6 x 7
    Heating
    • Central 1
    Cooling
    • Central 1
    Features
    • Has basement: No
    • Has fireplace: No
    • Fireplace features: None
    Interior area
    • Total interior livable area: 1,430 sqft

    Property

    Parking
    • Parking features: Garage-Attached, Garage Faces Front, Garage-Two Car
    Features
    • Levels: One
    • Stories: 1
    • Patio & porch: Covered Patio
    Lot
    • Size: 7,405 sqft
    Details
    • Parcel number: 0507350000003.103

    Construction

    Type & style
    • Home type: SingleFamily
    • Architectural style: Ranch
    • Property subtype: Single Family Residence
    Materials
    • Foundation: Slab
    Condition
    • New construction: No
    • Year built: 2025
    Details
    • Builder name: RAUSCH COLEMAN HOMES

    Utilities & green energy

    • Sewer: Public Sewer
    • Water: Public

    Community & neighborhood

    Location
    • Region: Toney
    • Subdivision: Kendall Trails

    HOA & financial

    HOA
    • Has HOA: Yes
    • HOA fee: $150 annually
    • Association name: Elite Management

    Price history

    DateEventPrice
    7/25/2025Sold$236,000-1.7%$165/sqft
    Source: ValleyMLS #21889176 Report a problem
    6/17/2025Contingent$240,000$168/sqft
    Source: ValleyMLS #21889176 Report a problem
    5/30/2025Price change$240,000+2.1%$168/sqft
    Source: ValleyMLS #21889176 Report a problem
    5/27/2025Price change$235,000-2.1%$164/sqft
    Source: ValleyMLS #21889176 Report a problem
    5/16/2025Listed for sale$240,000+1.3%$168/sqft
    Source: ValleyMLS #21889176 Report a problem
    1/2/2025Sold$236,870+0.7%$166/sqft
    Source: ValleyMLS #21874844 Report a problem
    11/16/2024Pending sale$235,330$165/sqft
    Source: ValleyMLS #21874844 Report a problem
    11/7/2024Listed for sale$235,330$165/sqft
    Source: ValleyMLS #21874844 Report a problem

    Public tax history

    YearProperty taxesTax assessment
    2025$503 $14,420

    Find assessor info on the county website

    Neighborhood: 35773

    Nearby schools

    GreatSchools rating
    Schools provided by the listing agent
    • Elementary: Madison Cross Roads
    • Middle: Sparkman
    • High: Sparkman

    Source: ValleyMLS. This data may not be complete. We recommend contacting the local school district to confirm school assignments for this home.

    Get a cash offer in 3 minutes
    Find out how much your home could sell for in as little as 3 minutes with a no-obligation cash offer.
    Estimated market value
    $240,400
    Get a cash offer in 3 minutes
    Find out how much your home could sell for in as little as 3 minutes with a no-obligation cash offer.
    Estimated market value
    $240,400