Stop! Doesn't get much sweeter than this one! An open concept split with vaulted ceilings and joined kitchen/dining area. Updated kitchen with slider to deck and rear fenced yard. Spacious bedrooms on upper level with a Primary and two additional Bedrooms plus a Full Bath. Fully finished lower level with Recreation Room with propane fireplace and built-in bookcases, Bedroom, Full Bath (this set up could make a lovely Primary Suite) and Laundry/Storage Room with access to attached Two-Car Garage as well as backyard. The Garage is very spacious, insulated and has epoxy flooring. Freshly painted interior makes this move in ready. Also, there is hardwood flooring under the upper level carpet. Smart outlets. HVAC (approx. 2 yrs.), roof (approx. 7 yrs.), HWH (approx. 4 yrs.) One Year Cinch Home Warranty.,
Sold for $460,000
$460,000
233 Diamond Dr, Walkersville, MD 21793
4beds
1,538sqft
Single Family Residence
Built in 1987
8,085 Square Feet Lot
$459,400 Zestimate®
$299/sqft
$2,771 Estimated rent
Home value
$459,400
$427,000 - $496,000
$2,771/mo
Zestimate® history
Owner options
List your home for rent
$2,771/mo
Rent Zestimate®
Find your next renter with Zillow Rental Manager. Plus, with online applications, you can quickly screen prospective tenants – for free.
$2,771/mo
Rent Zestimate®
Refinance and save
$2,921/mo
Est. payment
Refinancing to a lower rate could help reduce your monthly payments and save thousands over the life of the loan.
$2,921/mo
Est. payment
Explore your selling options
Work with a Zillow partner agent
Leverage their expertise and Zillow's premium Showcase listings to get your home seen by more buyers.
Get startedList with your own agent
Get your home in front of millions of buyers by listing it on Zillow.
Learn how to do itSell it yourself
Take full control of how buyers see your home on Zillow by listing For Sale by Owner (FSBO).
List your homeWhat's special
Propane fireplaceBuilt-in bookcasesSmart outletsFreshly painted interiorRear fenced yardSlider to deckUpdated kitchen
Zillow last checked:
Listing updated:
Listed by:
Lynn Holland 301-704-2956,
RE/MAX Realty Centre, Inc.
Bought with:
Camille Easterday, 5009992
Real Broker, LLC
Source: Bright MLS,MLS#: MDFR2080546
Facts & features
Interior
Bedrooms & bathrooms
- Bedrooms: 4
- Bathrooms: 2
- Full bathrooms: 2
- Main level bathrooms: 1
- Main level bedrooms: 3
Rooms
- Room types: Living Room, Dining Room, Primary Bedroom, Bedroom 2, Bedroom 3, Bedroom 4, Kitchen, Family Room, Laundry, Full Bath
Primary bedroom
- Features: Flooring - Carpet, Flooring - HardWood
- Level: Main
- Area: 176 Square Feet
- Dimensions: 11 X 16
Bedroom 2
- Features: Flooring - Carpet, Flooring - HardWood
- Level: Main
- Area: 130 Square Feet
- Dimensions: 13 X 10
Bedroom 3
- Features: Flooring - Carpet, Flooring - HardWood
- Level: Main
- Area: 81 Square Feet
- Dimensions: 9 X 9
Bedroom 4
- Features: Attached Bathroom, Built-in Features, Flooring - Carpet
- Level: Lower
- Area: 234 Square Feet
- Dimensions: 18 X 13
Dining room
- Features: Lighting - Ceiling, Flooring - Laminated
- Level: Main
- Area: 99 Square Feet
- Dimensions: 11 X 9
Family room
- Features: Fireplace - Other, Flooring - Carpet, Built-in Features
- Level: Lower
- Area: 228 Square Feet
- Dimensions: 12 X 19
Other
- Features: Bathroom - Tub Shower
- Level: Main
- Area: 55 Square Feet
- Dimensions: 5 X 11
Other
- Features: Bathroom - Tub Shower
- Level: Lower
- Area: 65 Square Feet
- Dimensions: 5 X 13
Kitchen
- Features: Flooring - Laminated, Eat-in Kitchen
- Level: Main
- Area: 121 Square Feet
- Dimensions: 11 X 11
Laundry
- Features: Built-in Features, Flooring - Carpet
- Level: Lower
- Area: 247 Square Feet
- Dimensions: 13 X 19
Living room
- Features: Ceiling Fan(s), Flooring - Carpet, Flooring - HardWood
- Level: Main
- Area: 256 Square Feet
- Dimensions: 16 X 16
Heating
- Heat Pump, Electric
Cooling
- Ceiling Fan(s), Central Air, Electric
Appliances
- Included: Dishwasher, Dryer, Oven/Range - Electric, Refrigerator, Stainless Steel Appliance(s), Washer, Water Treat System, Electric Water Heater
- Laundry: Laundry Room
Features
- Built-in Features, Ceiling Fan(s), Dining Area, Family Room Off Kitchen, Open Floorplan, Vaulted Ceiling(s)
- Flooring: Ceramic Tile, Hardwood, Carpet, Wood
- Basement: Full,Connecting Stairway,Garage Access,Finished,Exterior Entry,Rear Entrance
- Number of fireplaces: 1
- Fireplace features: Gas/Propane
Interior area
- Total structure area: 1,538
- Total interior livable area: 1,538 sqft
- Finished area above ground: 1,138
- Finished area below ground: 400
Property
Parking
- Total spaces: 4
- Parking features: Garage Faces Front, Garage Door Opener, Inside Entrance, Other, Attached, Driveway, On Street
- Attached garage spaces: 2
- Uncovered spaces: 2
Accessibility
- Accessibility features: None
Features
- Levels: Split Foyer,Two and One Half
- Stories: 2.5
- Exterior features: Sidewalks
- Pool features: None
- Fencing: Back Yard
Lot
- Size: 8,085 Square Feet
Details
- Additional structures: Above Grade, Below Grade
- Parcel number: 1126511658
- Zoning: R2
- Special conditions: Standard
Construction
Type & style
- Home type: SingleFamily
- Property subtype: Single Family Residence
Materials
- Frame
- Foundation: Concrete Perimeter
- Roof: Architectural Shingle
Condition
- New construction: No
- Year built: 1987
Utilities & green energy
- Sewer: Public Sewer
- Water: Public
Community & HOA
Community
- Subdivision: Fountain Rock Manor
HOA
- Has HOA: Yes
- HOA fee: $50 annually
Location
- Region: Walkersville
- Municipality: Walkersville
Financial & listing details
- Price per square foot: $299/sqft
- Tax assessed value: $396,567
- Annual tax amount: $5,024
- Date on market: 4/24/2026
- Listing agreement: Exclusive Right To Sell
- Listing terms: Cash,Conventional,FHA,USDA Loan,VA Loan
- Ownership: Fee Simple
Price history
| Date | Event | Price |
|---|---|---|
| 5/28/2026 | Sold | $460,000+2.2%$299/sqft |
Source:  Bright MLS #MDFR2080546 Report a problem Bright MLS #MDFR2080546 Report a problem | ||
| 4/29/2026 | Contingent | $450,000$293/sqft |
Source: Bright MLS #MDFR2080546 Report a problem | ||
| 4/24/2026 | Listed for sale | $450,000+42.9%$293/sqft |
Source: Bright MLS #MDFR2080546 Report a problem | ||
| 3/12/2020 | Sold | $314,990$205/sqft |
Source: Public Record Report a problem | ||
| 3/7/2020 | Listed for sale | $314,990$205/sqft |
Source: RE/MAX Results #MDFR258974 Report a problem | ||
| 2/6/2020 | Pending sale | $314,990$205/sqft |
Source: RE/MAX Results #MDFR258974 Report a problem | ||
| 1/27/2020 | Listed for sale | $314,990+94.4%$205/sqft |
Source: RE/MAX Results #MDFR258974 Report a problem | ||
| 8/30/1999 | Sold | $162,000$105/sqft |
Source: Public Record Report a problem | ||
Public tax history
| Year | Property taxes | Tax assessment |
|---|---|---|
| 2025 | $5,149 +12.5% | $371,600 +10.5% |
| 2024 | $4,579 +16% | $336,167 +11.8% |
| 2023 | $3,946 +13.4% | $300,733 +13.4% |
| 2022 | $3,481 +4.3% | $265,300 +4.3% |
| 2021 | $3,337 +4.5% | $254,367 |
| 2020 | $3,194 +3.1% | -- |
| 2019 | $3,097 +1.8% | $232,500 +1.8% |
| 2018 | $3,044 +11.7% | $228,500 -1.7% |
| 2017 | $2,725 -11.7% | $232,500 +5.4% |
| 2016 | $3,086 | $220,500 |
| 2015 | $3,086 | $220,500 |
| 2014 | $3,086 | $220,500 -7.5% |
| 2013 | -- | $238,400 |
| 2012 | -- | $238,400 |
| 2011 | -- | $238,400 -21.7% |
| 2010 | -- | $304,580 +3% |
| 2009 | -- | $295,680 +3.1% |
| 2008 | -- | $286,780 +3.2% |
| 2007 | -- | $277,880 +17% |
| 2006 | -- | $237,506 +20.5% |
| 2005 | -- | $197,133 +25.8% |
| 2004 | -- | $156,760 +3.9% |
| 2003 | -- | $150,816 +4.1% |
| 2002 | -- | $144,873 +4.3% |
| 2001 | -- | $138,930 |
Find assessor info on the county website
Neighborhood: 21793
Nearby homes
- $485,2005 bd3 ba1.1k sqft231 Diamond Dr, Walkersville, MD 21793Off Market
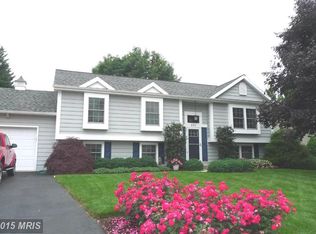
- $40,362-- bd2 ba1.1k sqft235 Diamond Dr, Walkersville, MD 21793Sold
- $441,3004 bd3 ba1.1k sqft220 Cobble Way, Walkersville, MD 21793Off Market
- $550,300-- bd2 ba2.3k sqft222 Cobble Way, Walkersville, MD 21793Off Market
- $453,6005 bd3 ba1.5k sqft236 Diamond Dr, Walkersville, MD 21793Off Market
- $464,1004 bd3 ba1.1k sqft218 Cobble Way, Walkersville, MD 21793Off Market
- $528,900-- bd3 ba2k sqft229 Diamond Dr, Walkersville, MD 21793Off Market
- $414,600-- bd2 ba1k sqft237 Diamond Dr, Walkersville, MD 21793Off Market
Nearby schools
GreatSchools rating
- 6/10Glade Elementary SchoolGrades: PK-5Distance: 0.4 mi
- 9/10Walkersville Middle SchoolGrades: 6-8Distance: 1 mi
- 5/10Walkersville High SchoolGrades: 9-12Distance: 1.6 mi
Schools provided by the listing agent
- Elementary: Glade
- Middle: Walkersville
- High: Walkersville
- District: Frederick County Public Schools
Source: Bright MLS. This data may not be complete. We recommend contacting the local school district to confirm school assignments for this home.
Get a cash offer in 3 minutes
Find out how much your home could sell for in as little as 3 minutes with a no-obligation cash offer.
Estimated market value
$459,400
Get a cash offer in 3 minutes
Find out how much your home could sell for in as little as 3 minutes with a no-obligation cash offer.
Estimated market value
$459,400
- Maryland
- Frederick County
- Walkersville
- 21793
- 233 Diamond Dr
Nearby cities
Nearby zip codes
Other Walkersville Topics
