Discover the possibilities at 233 Draft Street in Rossville, GA, offering five bedrooms, three full bathrooms, and a versatile layout designed to accommodate a variety of needs. The main level features a flexible bedroom that can easily serve as a home office, home gym, hobby room, or additional guest space, giving you the freedom to tailor the room to your lifestyle. The kitchen cabinetry adds character while providing practical storage for everyday essentials, creating a functional space for meal preparation and daily routines. The home's layout offers flexibility for work, relaxation, hobbies, and guest accommodations. The additional bedroom spaces provide options to create dedicated work areas or personalize rooms to suit your needs. Located in Walker County, this property offers quick access to the greater Chattanooga area as well as shopping, dining, entertainment, and recreation found minutes away form this home. Whether you're looking for flexible living spaces or a home with room to personalize, 233 Draft Street offers plenty of possibilities to explore. Schedule your showing today and see what this property has to offer!
For sale
$345,000
233 Draft St, Rossville, GA 30741
5beds
2,474sqft
Single Family Residence
Built in 2024
4,791 Square Feet Lot
$-- Zestimate®
$139/sqft
$29/mo HOA
What's special
Flexible bedroomKitchen cabinetry adds characterFive bedrooms
- 3 days
- 100
- 12
Zillow last checked:
Listing updated:
Listed by:
Grace Edrington 423-859-2445,
Berkshire Hathaway HomeServices J Douglas Properties,
Tony Britton 423-876-9876,
Berkshire Hathaway HomeServices J Douglas Properties
Source: Greater Chattanooga Realtors,MLS#: 1546274
Facts & features
Interior
Bedrooms & bathrooms
- Bedrooms: 5
- Bathrooms: 3
- Full bathrooms: 3
Heating
- Central, Natural Gas
Cooling
- Central Air, Electric, Dual
Appliances
- Included: Disposal, Dishwasher, Electric Oven, Free-Standing Electric Oven, Gas Water Heater, Microwave, Refrigerator, Tankless Water Heater
- Laundry: Electric Dryer Hookup, Laundry Room, Upper Level, Washer Hookup
Features
- Granite Counters, High Speed Internet, Kitchen Island, Laminate Counters, Open Floorplan, Recessed Lighting, Storage, Walk-In Closet(s)
- Flooring: Luxury Vinyl, Tile
- Windows: Vinyl Frames
- Basement: None
- Has fireplace: No
Interior area
- Total structure area: 2,474
- Total interior livable area: 2,474 sqft
- Finished area above ground: 2,361
Property
Parking
- Total spaces: 2024
- Parking features: Driveway
- Attached garage spaces: 2024
Features
- Levels: Bi-Level
- Stories: 2
- Patio & porch: Covered, Front Porch, Rear Porch
- Exterior features: Fire Pit, Private Yard
- Pool features: None
- Has view: Yes
- View description: Neighborhood
Lot
- Size: 4,791 Square Feet
- Dimensions: 41 x 120
- Features: Back Yard, Cleared, Front Yard, Level
Details
- Additional structures: None
- Parcel number: 0119 263
Construction
Type & style
- Home type: SingleFamily
- Architectural style: Contemporary
- Property subtype: Single Family Residence
Materials
- Vinyl Siding
- Foundation: Slab
- Roof: Shingle
Condition
- Updated/Remodeled
- New construction: No
- Year built: 2024
Utilities & green energy
- Sewer: Public Sewer
- Water: Public
- Utilities for property: Electricity Connected, Natural Gas Connected, Other, Sewer Connected, Water Connected
Community & HOA
Community
- Features: None
- Security: Security System Owned
- Subdivision: None
HOA
- Has HOA: Yes
- Amenities included: Dog Park, Playground
- Services included: Other
- HOA fee: $350 annually
Location
- Region: Rossville
Financial & listing details
- Price per square foot: $139/sqft
- Annual tax amount: $2,748
- Date on market: 11/13/2026
- Listing terms: Cash,Conventional,FHA,VA Loan
- Road surface type: Paved
Estimated market value
Not available
Estimated sales range
Not available
Not available
Price history
| Date | Event | Price |
|---|---|---|
| 11/14/2026 | Listed for rent | $2,500$1/sqft |
Source: Zillow Rentals #1546292 Report a problem | ||
| 11/13/2026 | Listed for sale | $345,000+4.2%$139/sqft |
Source: Greater Chattanooga Realtors #1546274 Report a problem | ||
| 12/27/2024 | Sold | $331,110-0.3%$134/sqft |
Source: Greater Chattanooga Realtors #1399006 Report a problem | ||
| 11/21/2024 | Pending sale | $332,110$134/sqft |
Source: Greater Chattanooga Realtors #1399006 Report a problem | ||
| 10/1/2024 | Price change | $332,110+0.6%$134/sqft |
Source: Greater Chattanooga Realtors #1399006 Report a problem | ||
| 9/10/2024 | Listed for sale | $330,110$133/sqft |
Source:  DR Horton Report a problem | ||
Public tax history
Tax history is unavailable.
Monthly payment
Est. payment
Payment breakdown
Explore the cost of this home by adjusting the details. Changes won't be saved.Climate risks
Neighborhood: 30741
Nearby schools
Schools provided by the listing agent
- Elementary: Stone Creek Elementary School
- Middle: Rossville Middle
- High: Ridgeland High School
Source: Greater Chattanooga Realtors. This data may not be complete. We recommend contacting the local school district to confirm school assignments for this home.
Similar homes
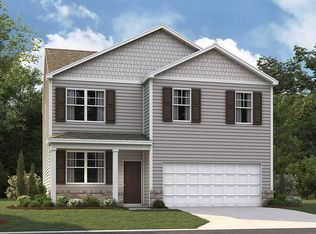
- $307,0004 bd3 ba2k sqft260 Quarter St, Rossville, GA 30741For Sale
 MLS ID #1544732, Grace Edrington. Greater Chattanooga Realtors
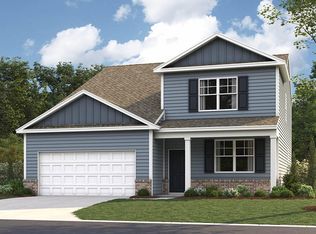
- $309,5854 bd3 ba1.9k sqft222 Hawks Dr, Rossville, GA 30741New Construction
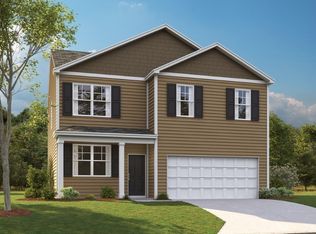 Greater Chattanooga Realtors
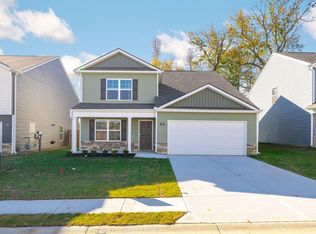
- from $334,9904 bd3 ba2.8k sqftHanover Plan, Timber Creek, Rossville, GA 30741New Construction
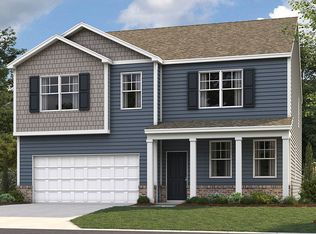 DR Horton
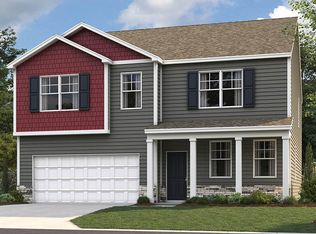
- $289,3804 bd3 ba1.8k sqft81 Hawks Dr, Rossville, GA 30741New Construction
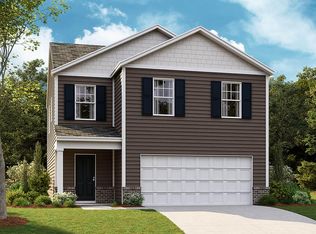 Greater Chattanooga Realtors
