Skip main navigation
Off market
  • $282,200

    233 Drummers Ln, Wayne, PA 19087

    2beds
    923sqft
    Condo
    Built in 1970
    -- sqft lot
    $282,200 Zestimate®
    $306/sqft
    $1,976 Estimated rent

    Home value

    $282,200

    $268,000 - $299,000

    $1,976/mo

    Zestimate® history
    Loading
    Loading...

    Owner options

    List your home for rent

    $1,976/mo

    Rent Zestimate®

    Find your next renter with Zillow Rental Manager. Plus, with online applications, you can quickly screen prospective tenants – for free.

    Learn more

    $1,976/mo

    Rent Zestimate®

    Refinance and save

    $2,071/mo

    Est. payment

    Refinancing to a lower rate could help reduce your monthly payments and save thousands over the life of the loan.

    See today's rates

    $2,071/mo

    Est. payment

    Explore your selling options

    Work with a Zillow partner agent

    Leverage their expertise and Zillow's premium Showcase listings to get your home seen by more buyers.

    Get started

    List with your own agent

    Get your home in front of millions of buyers by listing it on Zillow.

    Learn how to do it

    Sell it yourself

    Take full control of how buyers see your home on Zillow by listing For Sale by Owner (FSBO).

    List your home

    What's special

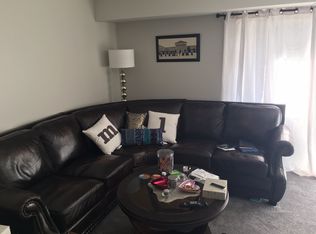
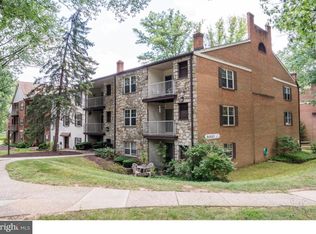
    Welcome to 233 Drummers Lane, a fabulous two bedroom condo located in the beautiful Wayne community of Glenhardie. This fantastic home, located in the John Barry House building #11, is an incredible value offering the convenience of one-floor living in a prime location. The entrance foyer offers a large double closet and leads to the classic kitchen featuring neutral cabinetry and tiled flooring, as well as a nice breakfast bar and fantastic pass-through to the living room providing lots of natural light and a great view of the outdoors. The bright and open living room and dining area is highlighted by expansive, light-filling sliding glass doors leading to the lovely covered balcony. An ideal spot for outdoor dining, entertaining or just relaxing in the tranquil, peaceful setting. The spacious master bedroom with walk-in closet and an additional bedroom both offer large windows and are serviced by the full bathroom complete with neutral vanity and tiled flooring. Two hall closets provide plenty of storage in addition to storage units on the balcony and in the basement as well. The optional discounted membership at the beautiful Glenhardie Country Club, which sits adjacent to the condos, offers a 9 hole golf course, tennis courts, swimming pool and clubhouse. Your condo fee covers water, gas heating and cooking, sewer, trash and snow removal and exterior maintenance. A beautiful setting in a prime location, fantastic balcony, large windows, neutral decor, abundant storage and more all combine to make this terrific condo a wonderful place to call home. Convenient location allows for easy access to all major roads, public transportation, downtown Wayne, King of Prussia, corporate centers, Valley Forge National Park, the Chester Valley Trail, Wegmans, Trader Joe's and Lifetime Fitness. All this plus the top ranked Tredyffrin-Easttown School District. This is it...welcome home!

    This property is off market, which means it's not currently listed for sale or rent on Zillow. This may be different from what's available on other websites or public sources.
    Facts & features

    Interior

    Bedrooms & bathrooms
    • Bedrooms: 2
    • Bathrooms: 1
    • Full bathrooms: 1
    Heating
    • Forced air, Gas
    Cooling
    • Central
    Appliances
    • Included: Dishwasher, Garbage disposal, Range / Oven
    Features
    • Breakfast Area, Stall Shower
    • Basement: None
    Interior area
    • Total interior livable area: 923 sqft

    Property

    Parking
    • Parking features: Off-street
    Features
    • Exterior features: Brick
    Lot
    • Size: 923 sqft
    Details
    • Parcel number: 4306A04330000

    Construction

    Type & style
    • Home type: Condo
    Condition
    • Year built: 1970

    Community & neighborhood

    Location
    • Region: Wayne

    HOA & financial

    HOA
    • Has HOA: Yes
    • HOA fee: $303 monthly

    Other

    Other facts
    • Construction Materials: Brick, Stone, Stucco
    • Heating YN: Y
    • Bathrooms Full: 1
    • Bathrooms Half: 0
    • Property Type: Residential
    • HOA Fee Freq: Monthly
    • Structure Type: Unit/Flat
    • Interior Features: Breakfast Area, Stall Shower
    • Tax Lot: 0433
    • Above Grade Fin SQFT: 923
    • Tax Annual Amount: 2311.0
    • Standard Status: Active Under Contract
    • Pool: No Pool
    • Total SQFT Source: Assessor
    • Type of Parking: Parking Lot

    Price history

    DateEventPrice
    4/7/2021Sold$205,500+0.3%$223/sqft
    Source: Public Record Report a problem
    2/23/2021Pending sale$204,900$222/sqft
    Source: Bright MLS #PACT527586 Report a problem
    2/8/2021Listing removed--
    Source: Bright MLS #PACT527586 Report a problem
    1/18/2021Pending sale$204,900$222/sqft
    Source: Bright MLS #PACT527586 Report a problem
    1/15/2021Listed for sale$204,900+26.1%$222/sqft
    Source: Bright MLS #PACT527586 Report a problem
    1/4/2019Sold$162,500-1.5%$176/sqft
    Source: Public Record Report a problem
    11/28/2018Pending sale$164,900$179/sqft
    Source: RE/MAX Main Line-Paoli #1001995068 Report a problem
    9/26/2018Price change$164,900-2.4%$179/sqft
    Source: RE/MAX Main Line-Paoli #1001995068 Report a problem
    8/16/2018Price change$168,999-2%$183/sqft
    Source: RE/MAX Main Line-Paoli #1001995068 Report a problem
    7/6/2018Listed for sale$172,500+5.8%$187/sqft
    Source: RE/MAX Main Line-Paoli #1001995068 Report a problem
    7/26/2005Sold$163,000+12.4%$177/sqft
    Source: Public Record Report a problem
    6/30/2004Sold$145,000+76.8%$157/sqft
    Source: Public Record Report a problem
    5/17/2000Sold$82,000+26.2%$89/sqft
    Source: Public Record Report a problem
    5/8/1998Sold$65,000$70/sqft
    Source: Public Record Report a problem

    Public tax history

    YearProperty taxesTax assessment
    2025$2,928 +2.3%$77,740
    2024$2,861 +8.3%$77,740
    2023$2,643 +3.1%$77,740
    2022$2,563 +2.3%$77,740
    2021$2,506 +637.8%$77,740
    2020$340 -85.3%$77,740
    2019$2,311 +1.9%$77,740
    2018$2,269 +9900%$77,740
    2017$23 $77,740
    2016-- $77,740
    2015-- $77,740
    2014-- $77,740
    2013-- $77,740
    2012-- $77,740
    2011-- $77,740
    2010-- $77,740
    2009-- $77,740
    2008-- $77,740
    2007-- $77,740
    2006-- $77,740
    2005-- $77,740
    2004-- $77,740
    2003-- $77,740
    2000-- $77,740

    Find assessor info on the county website

    Neighborhood: 19087

    Nearby schools

    GreatSchools rating
    Schools provided by the listing agent
    • Elementary: Valley Forge
    • Middle: Valley Forge
    • High: Conestoga Senior
    • District: Tredyffrin-Easttown

    Source: The MLS. This data may not be complete. We recommend contacting the local school district to confirm school assignments for this home.

    Get a cash offer in 3 minutes
    Find out how much your home could sell for in as little as 3 minutes with a no-obligation cash offer.
    Estimated market value
    $282,200
    Get a cash offer in 3 minutes
    Find out how much your home could sell for in as little as 3 minutes with a no-obligation cash offer.
    Estimated market value
    $282,200