Skip main navigation
Under contract
  • $89,000

    233 E 11th St, Hays, KS 67601

    2beds
    1baths
    761sqft
    : 
    Loading
    Get pre-qualified
    Residential
    Built in 1909
    3,920 Square Feet Lot
    $-- Zestimate®
    $117/sqft
    $-- HOA

    What's special

    Corner lotFunctional layoutBeautiful original wood floorsCarport for covered parkingAdditional storage space
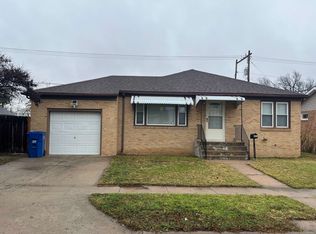
    If you've been waiting for an affordable home with character and potential, this is one you won't want to miss. Located on a corner lot within walking distance to downtown, this charming 2 bedroom, 1 bathroom home features beautiful original wood floors, a functional layout, and a carport for covered parking. The unfinished partial basement provides additional storage space and future possibilities. Whether you're looking for your first home, a place to downsize, or an investment property, this home offers value and opportunity in a convenient location. Properties in this price range do not stay available for long. Schedule your showing today and see everything this home has to offer. Call Keller Williams Realty at 785~650~4370 for more information or to schedule your private tour...
    38 days
    |
    394
    |
    16
    |

    Likely to sell faster than

    Zillow last checked:

    Listing updated:

    Listed by:

    Myrietta S Leach 785-650-4370,

    Keller Williams Realty Signature Partners, LLC,

    Curtis A Leach 785-650-1835,

    Keller Williams Realty Signature Partners, LLC

    Source: Western Kansas AOR,MLS#: 205983MLS Logo

      Facts & features

      Interior

      Bedrooms & bathrooms
      • Bedrooms: 2
      • Bathrooms: 1
      Rooms
      • Room types: Basement
      Primary bedroom
      • Level: First
      • Area: 165.06
      • Dimensions: 13.1 x 12.6
      Bedroom 2
      • Level: First
      • Area: 149.5
      • Dimensions: 13 x 11.5
      Bathroom 1
      • Level: First
      • Area: 25.65
      • Dimensions: 5.7 x 4.5
      Dining room
      • Features: Dining/Kitchen Combo
      Kitchen
      • Level: First
      • Area: 161.46
      • Dimensions: 11.7 x 13.8
      Living room
      • Level: First
      • Area: 179.47
      • Dimensions: 13.1 x 13.7
      Heating
      • Wall Furnace
      Cooling
      • Window Unit(s)
      Appliances
      • Included: Dryer, Range, Refrigerator, Washer
      Features
      • Basement
      • Windows: Window Treatments
      • Basement: Partial
      • Has fireplace: No
      • Fireplace features: None
      Interior area
      • Total structure area: 761
      • Total interior livable area: 761 sqft
      Video & virtual tour

      Property

      Parking
      • Total spaces: 1
      • Parking features: No Garage, Carport
      • Carport spaces: 1
      Features
      • Patio & porch: Front Porch
      Lot
      • Size: 3,920 Square Feet
      • Dimensions: 50 x 75
      Details
      • Parcel number: 1383303029013000
      • Zoning: NC.3 / R-3

      Construction

      Type & style
      • Home type: SingleFamily
      • Architectural style: Bungalow
      • Property subtype: Residential
      Materials
      • Frame, Aluminum/Steel/Vinyl
      • Roof: Composition
      Condition
      • Year built: 1909

      Utilities & green energy

      • Sewer: Public Sewer
      • Water: City Water, Public
      • Utilities for property: Electricity Connected, Natural Gas Connected, Sewer Connected

      Community & HOA

      Location
      • Region: Hays

      Financial & listing details

      • Price per square foot: $117/sqft
      • Tax assessed value: $71,270
      • Annual tax amount: $834
      • Date on market: 6/7/2026
      • Electric utility on property: Yes

        Estimated market value

        Not available

        Estimated sales range

        Not available

        Not available

        Price history

        DateEventPrice
        7/2/2026Contingent$89,000$117/sqft
        Source: Western Kansas AOR #205983 Report a problem
        6/7/2026Listed for sale$89,000+18.7%$117/sqft
        Source: Western Kansas AOR #205983 Report a problem
        6/28/2024Sold--
        Source: Western Kansas AOR #203251 Report a problem
        6/24/2024Pending sale$75,000$99/sqft
        Source: Western Kansas AOR #203251 Report a problem
        5/30/2024Contingent$75,000$99/sqft
        Source: Western Kansas AOR #203251 Report a problem
        5/21/2024Price change$75,000-6.3%$99/sqft
        Source: Western Kansas AOR #203251 Report a problem
        5/8/2024Listed for sale$80,000+10.3%$105/sqft
        Source: Western Kansas AOR #203251 Report a problem
        4/6/2023Sold--
        Source: Agent Provided Report a problem
        3/27/2023Pending sale$72,500$95/sqft
        Source: Western Kansas AOR #202221 Report a problem
        3/2/2023Contingent$72,500$95/sqft
        Source: Western Kansas AOR #202221 Report a problem
        2/16/2023Listed for sale$72,500$95/sqft
        Source: Western Kansas AOR #202221 Report a problem

        Public tax history

        YearProperty taxesTax assessment
        2025-- $8,196 +4.4%
        2024$781 -2.3%$7,852 +4%
        2023$799 $7,550 +20.9%
        2022-- $6,244 +14%
        2021$555 $5,476 +2%
        2020-- $5,369
        2019-- $5,369 +0.4%
        2018-- $5,346 0%
        2017-- $5,347 +2.5%
        2016-- $5,217 -88.5%
        2014-- $45,360 +9.8%
        2013-- $41,300 +877.3%
        2010-- $4,226 +1%
        2009-- $4,183 +5.4%
        2008-- $3,968
        Find assessor info on the county website

        Monthly payment

        Est. payment

        Payment breakdown

        Explore the cost of this home by adjusting the details. Changes won't be saved.
        All calculations are estimates and provided by Zillow, Inc. for informational purposes only. Actual amounts may vary.
        HOA fees may include property taxes on listings classified as Co-Ops. Contact the listing agent and/or owner for fee details.
        Mortgage interest rates are dependent on a number of factors, including credit score, down payment, and repayment length. Interest rate data provided by Zillow Group Marketplace, Inc. as of 1/1/1970 from various mortgage lenders with which we have lead or other similar arrangements; the Estimated Payment is an average of those rates.
        See how much you could borrow to make a competitive offer.

        Climate risks

        Neighborhood: 67601

        Getting around

        81 / 100
        Very Walkable
        50 / 100
        Bikeable

        Nearby schools

        GreatSchools rating

        A local agent can set up tours, give advice and negotiate with sellers.

        Browse local experts