Skip main navigation
Closed
  • $600,000

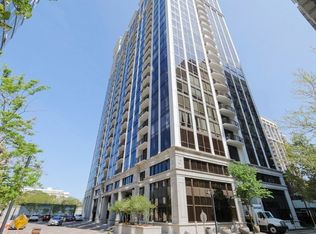
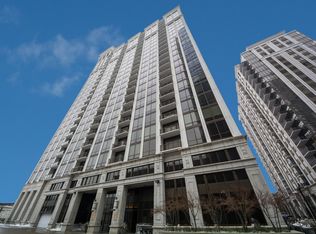
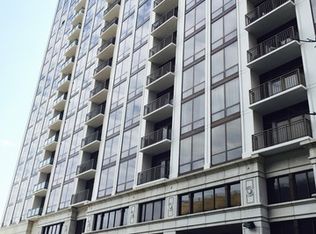
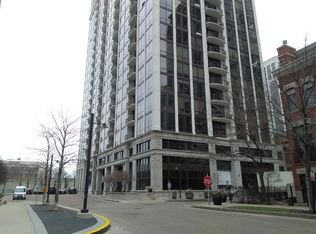
    233 E 13th St APT 1303, Chicago, IL 60605

    2beds
    1,352sqft
    Condominium, Single Family Residence
    Built in 2005
    -- sqft lot
    $627,200 Zestimate®
    $444/sqft
    $3,664 Estimated rent

    Home value

    $627,200

    $583,000 - $671,000

    $3,664/mo

    Zestimate® history
    Loading
    Loading...

    Owner options

    List your home for rent

    $3,664/mo

    Rent Zestimate®

    Find your next renter with Zillow Rental Manager. Plus, with online applications, you can quickly screen prospective tenants – for free.

    Learn more

    $3,664/mo

    Rent Zestimate®

    Refinance and save

    $5,143/mo

    Est. payment

    Refinancing to a lower rate could help reduce your monthly payments and save thousands over the life of the loan.

    See today's rates

    $5,143/mo

    Est. payment

    Explore your selling options

    Work with a Zillow partner agent

    Leverage their expertise and Zillow's premium Showcase listings to get your home seen by more buyers.

    Get started

    List with your own agent

    Get your home in front of millions of buyers by listing it on Zillow.

    Learn how to do it

    Sell it yourself

    Take full control of how buyers see your home on Zillow by listing For Sale by Owner (FSBO).

    List your home

    What's special

    Fully - equipped gymSouth shore linePackage collectionGrant parkNavy pierBuckingham fountain

    Zillow last checked:

    Listing updated:

    Listing courtesy of:

    Karin Magnuson 312-925-7165,

    Compass

    Bought with:

    John Floros

    Fulton Grace Realty

    Source: MRED as distributed by MLS GRID,MLS#: 12031181MLS Logo

    Facts & features

    Interior

    Bedrooms & bathrooms
    • Bedrooms: 2
    • Bathrooms: 2
    • Full bathrooms: 2
    Primary bedroom
    • Features: Flooring (Carpet), Window Treatments (Curtains/Drapes), Bathroom (Full, Double Sink, Tub & Separate Shwr)
    • Level: Main
    • Area: 192 Square Feet
    • Dimensions: 12X16
    Bedroom 2
    • Features: Window Treatments (Curtains/Drapes)
    • Level: Main
    • Area: 143 Square Feet
    • Dimensions: 11X13
    Dining room
    • Level: Main
    • Area: 120 Square Feet
    • Dimensions: 15X8
    Kitchen
    • Features: Kitchen (Galley, Pantry-Closet, Granite Counters)
    • Level: Main
    • Area: 88 Square Feet
    • Dimensions: 11X8
    Laundry
    • Level: Main
    • Area: 56 Square Feet
    • Dimensions: 8X7
    Living room
    • Features: Window Treatments (Curtains/Drapes)
    • Level: Main
    • Area: 169 Square Feet
    • Dimensions: 13X13
    Office
    • Level: Main
    • Area: 56 Square Feet
    • Dimensions: 8X7
    Heating
    • Natural Gas, Forced Air, Sep Heating Systems - 2+, Indv Controls, Zoned
    Cooling
    • Central Air, Zoned
    Appliances
    • Included: Double Oven, Microwave, Dishwasher, Refrigerator, Washer, Dryer, Disposal, Stainless Steel Appliance(s), Cooktop, Oven, Gas Cooktop
    • Laundry: Washer Hookup, In Unit
    Features
    • Built-in Features, Walk-In Closet(s), Bookcases, Open Floorplan, Special Millwork, Dining Combo, Doorman, Granite Counters, Health Facilities, Lobby, Pantry
    • Flooring: Carpet, Wood
    • Windows: Screens, Window Treatments, Drapes
    • Basement: None
    • Number of fireplaces: 1
    • Fireplace features: Gas Log, Gas Starter, Living Room
    Interior area
    • Total structure area: 0
    • Total interior livable area: 1,352 sqft

    Property

    Parking
    • Total spaces: 2
    • Parking features: Heated Garage, On Site, Deeded, Attached, Garage
    • Attached garage spaces: 2
    Accessibility
    • Accessibility features: No Disability Access
    Features
    • Exterior features: Balcony, Lighting
    • Has view: Yes
    • View description: Water
    • Has water view: Yes
    • Water view: Water
    Lot
    • Features: Landscaped, Views
    Details
    • Additional parcels included: 17221101191344,17221101191345
    • Parcel number: 17221101191088
    • Special conditions: None

    Construction

    Type & style
    • Home type: Condo
    • Property subtype: Condominium, Single Family Residence
    Materials
    • Concrete
    Condition
    • New construction: No
    • Year built: 2005
    Details
    • Builder model: 2 BEDROOM PLUS

    Utilities & green energy

    • Electric: Circuit Breakers
    • Sewer: Public Sewer
    • Water: Public
    • Utilities for property: Cable Available

    Community & neighborhood

    Community
    • Community features: Sidewalks, Street Lights
    Location
    • Region: Chicago
    • Subdivision: Museum Park Tower Iii

    HOA & financial

    HOA
    • Has HOA: Yes
    • HOA fee: $924 monthly
    • Amenities included: Bike Room/Bike Trails, Door Person, Elevator(s), Exercise Room, Storage, Health Club, On Site Manager/Engineer, Party Room, Sundeck, Pool, Receiving Room
    • Services included: Heat, Air Conditioning, Water, Gas, Insurance, Doorman, Cable TV, Exercise Facilities, Pool, Exterior Maintenance, Lawn Care, Scavenger, Snow Removal

    Other

    Other facts
    • Listing terms: Conventional
    • Ownership: Condo

    Price history

    DateEventPrice
    7/1/2024Sold$600,000-3.1%$444/sqft
    Source: MRED as distributed by MLS GRID #12031181 Report a problem
    5/23/2024Pending sale$619,000$458/sqft
    Source: MRED as distributed by MLS GRID #12031181 Report a problem
    5/9/2024Contingent$619,000$458/sqft
    Source: MRED as distributed by MLS GRID #12031181 Report a problem
    5/1/2024Price change$619,000-8.3%$458/sqft
    Source: MRED as distributed by MLS GRID #12031181 Report a problem
    4/23/2024Listed for sale$675,000+16.8%$499/sqft
    Source: MRED as distributed by MLS GRID #12031181 Report a problem
    3/3/2005Sold$578,000$428/sqft
    Source: Public Record Report a problem

    Public tax history

    YearProperty taxesTax assessment
    2024-- $51,921 -0.9%
    2023$10,391 +2.8%$52,401
    2022$10,106 +2.1%$52,401
    2021$9,897 +0.8%$52,401 +11.1%
    2020$9,819 +2.3%$47,178 -7.9%
    2019$9,599 +1.7%$51,206
    2018$9,436 +10.4%$51,206 +18.9%
    2017$8,545 +5.2%$43,070
    2016$8,126 +9.6%$43,070
    2015$7,412 +4.5%$43,070 +5.6%
    2014$7,092 +2.2%$40,792
    2013$6,941 +1%$40,792
    2012$6,872 -5.9%$40,792 -9.5%
    2011$7,305 +6.8%$45,080
    2010$6,842 +4.2%$45,080
    2009$6,567 +7.1%$45,080 -1.9%
    2008$6,133 +0.5%$45,946
    2007$6,101 -0.7%$45,946
    2006$6,145 -4.3%$45,946 +16.9%
    2005$6,423 $39,308

    Find assessor info on the county website

    Neighborhood: South Loop

    Nearby schools

    GreatSchools rating
    Schools provided by the listing agent
    • District: 299

    Source: MRED as distributed by MLS GRID. This data may not be complete. We recommend contacting the local school district to confirm school assignments for this home.

    Get a cash offer in 3 minutes
    Find out how much your home could sell for in as little as 3 minutes with a no-obligation cash offer.
    Estimated market value
    $627,200
    Get a cash offer in 3 minutes
    Find out how much your home could sell for in as little as 3 minutes with a no-obligation cash offer.
    Estimated market value
    $627,200