Skip main navigation
Closed
  • $705,000

    233 E 13th St APT 1602, Chicago, IL 60605

    2beds
    1,345sqft
    Condominium, Single Family Residence
    Built in 2005
    -- sqft lot
    $-- Zestimate®
    $524/sqft
    $3,780 Estimated rent

    Home value

    Not available

    Estimated sales range

    Not available

    $3,780/mo

    Zestimate® history
    Loading
    Loading...

    Owner options

    List your home for rent

    $3,780/mo

    Rent Zestimate®

    Find your next renter with Zillow Rental Manager. Plus, with online applications, you can quickly screen prospective tenants – for free.

    Learn more

    $3,780/mo

    Rent Zestimate®

    Refinance and save

    $5,198/mo

    Est. payment

    Refinancing to a lower rate could help reduce your monthly payments and save thousands over the life of the loan.

    See today's rates

    $5,198/mo

    Est. payment

    Explore your selling options

    Work with a Zillow partner agent

    Leverage their expertise and Zillow's premium Showcase listings to get your home seen by more buyers.

    Get started

    List with your own agent

    Get your home in front of millions of buyers by listing it on Zillow.

    Learn how to do it

    Sell it yourself

    Take full control of how buyers see your home on Zillow by listing For Sale by Owner (FSBO).

    List your home

    What's special

    Private balcony and viewsFloor to ceiling windowsImpeccable interior rehabFull pantry cabinetNew carpet in bedroomsNew baseboardsNew lighting
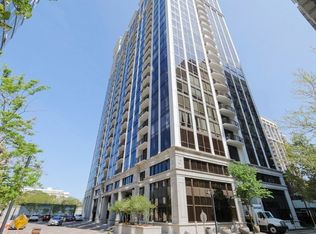
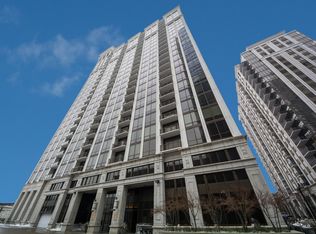
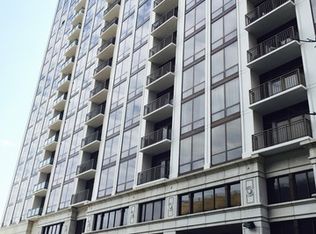
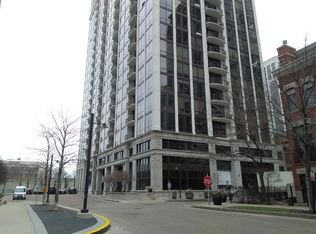
    Looking for something refreshingly different and rehabbed from top to bottom?? Look no further! This rare offering is everything that a buyer could want, starting with open and captivating views of the skyline, Grant Park, Navy Pier and the Lakefront from your floor to ceiling windows and leading next into an impeccable interior rehab of this unit! A perfectly curated selection of striking finishes throughout this 2 bedroom plus den will wow all buyers. Warm and inviting custom wide plank hardwood floors welcome you in as your eye leads directly through the living space to the private balcony and views. Incredible kitchen with gas cooking features white cabinetry with custom hood vent, full pantry cabinet, expansive and gorgeous Quartzite counters and backsplash with an island that offers seating for 6!! Chef's appliance package includes oven and warming drawer, 5 burner cooktop, wine fridge and ice maker for all the parties you will be hosting! This extensive rehab includes all new doors and hardware throughout, new baseboards, new lighting, new carpet in bedrooms and 2 entirely brand new designer bathrooms! This well thought out floorplan offers a den for working from home...with a window to gaze at the cityscape when you just need a break from looking at your computer screen! Split bedroom floorplan offers maximum privacy and all closets have been professionally organized. The master suite is truly exceptional with views and sunrises that will make you want to stay in your King sized bed just a little bit longer; custom feature wall makes this space feel cozy and the bedroom offers 2 organized closets including the coveted walk in! The bathroom is yet another space you will not want to leave....all custom porcelain stone work throughout including heated floors and a striking dual vanity & quartz tops, stylish yet timeless mirrors, lighting & fixtures. Gorgeous oversized shower includes body sprays, Rainhead, framelss "barn" door & soap niche & allows for the space to include an oversized linen closet. The 2nd bathroom is equally breathtaking and can lend to anyone's taste...herringbone flooring, custom vanity with leathered quartz tops, & intricate tile work in the shower are just some of the headliners. This highly desired floorplan is ideal for entertaining with spacious width and open flow. Watch the fireworks or catch a glimpse of the twinkling lights or the events at Grant Park directly from your floor to ceiling windows or sit and chill on your private balcony overlooking all the city has to offer. This full amenity building features 24 hr doorstaff, breathtaking penthouse room, exercise room, outdoor pool and clubroom with billiard tables and more! Heated garage parking additional 35K. Unit is in impeccable condition but being sold AS-IS. **Click on "other media" link to see the drone video**

    Zillow last checked:

    Listing updated:

    Listed by:

    Christina DelGreco 312-266-7000,

    Coldwell Banker Realty,

    Lynn DelGreco 847-778-7011,

    Coldwell Banker Realty

    Bought with:

    Exclusive Agency

    NON MEMBER

    Source: MRED as distributed by MLS GRID,MLS#: 12599799MLS Logo

    Facts & features

    Interior

    Bedrooms & bathrooms
    • Bedrooms: 2
    • Bathrooms: 2
    • Full bathrooms: 2
    Rooms
    • Room types: Den, Walk In Closet, Balcony/Porch/Lanai
    Primary bedroom
    • Features: Flooring (Carpet), Bathroom (Full)
    • Level: Main
    • Area: 176 Square Feet
    • Dimensions: 16X11
    Bedroom 2
    • Features: Flooring (Carpet)
    • Level: Main
    • Area: 130 Square Feet
    • Dimensions: 13X10
    Balcony porch lanai
    • Level: Main
    • Area: 55 Square Feet
    • Dimensions: 11X5
    Den
    • Features: Flooring (Hardwood)
    • Level: Main
    • Area: 56 Square Feet
    • Dimensions: 8X7
    Dining room
    • Features: Flooring (Hardwood)
    • Level: Main
    • Dimensions: COMBO
    Kitchen
    • Features: Kitchen (Eating Area-Breakfast Bar, Pantry-Closet), Flooring (Hardwood)
    • Level: Main
    • Area: 104 Square Feet
    • Dimensions: 13X8
    Living room
    • Features: Flooring (Hardwood)
    • Level: Main
    • Area: 390 Square Feet
    • Dimensions: 26X15
    Walk in closet
    • Features: Flooring (Carpet)
    • Level: Main
    • Area: 44 Square Feet
    • Dimensions: 11X4
    Heating
    • Forced Air, Radiant Floor
    Cooling
    • Central Air, Zoned
    Appliances
    • Included: Range, Microwave, Dishwasher, Refrigerator, Washer, Dryer, Disposal, Stainless Steel Appliance(s), Wine Refrigerator, Cooktop, Oven, Gas Cooktop
    • Laundry: Washer Hookup, In Unit
    Features
    • Storage, Walk-In Closet(s)
    • Flooring: Hardwood
    • Basement: None
    Interior area
    • Total structure area: 0
    • Total interior livable area: 1,345 sqft

    Property

    Parking
    • Total spaces: 1
    • Parking features: Garage Door Opener, Heated Garage, Yes, Deeded, Attached, Garage
    • Attached garage spaces: 1
    • Has uncovered spaces: Yes
    Accessibility
    • Accessibility features: No Disability Access
    Features
    • Exterior features: Balcony
    • Has view: Yes
    • View description: Front of Property
    • Has water view: Yes
    • Water view: Front of Property
    Details
    • Additional parcels included: 17221101191453
    • Parcel number: 17221101191117
    • Special conditions: List Broker Must Accompany

    Construction

    Type & style
    • Home type: Condo
    • Property subtype: Condominium, Single Family Residence
    Materials
    • Glass, Concrete
    Condition
    • New construction: No
    • Year built: 2005
    • Major remodel year: 2022

    Utilities & green energy

    • Sewer: Public Sewer
    • Water: Lake Michigan

    Community & HOA

    Community
    • Subdivision: Museum Park Tower Iii
    HOA
    • Has HOA: Yes
    • Amenities included: Bike Room/Bike Trails, Door Person, Elevator in Residence, Exercise Room, Storage, Party Room, Sundeck, Pool
    • Services included: Heat, Air Conditioning, Water, Gas, Insurance, Doorman, Cable TV, Clubhouse, Exercise Facilities, Pool, Exterior Maintenance, Scavenger, Snow Removal, Internet
    • HOA fee: $1,048 monthly
    Location
    • Region: Chicago

    Financial & listing details

    • Price per square foot: $524/sqft
    • Tax assessed value: $488,750
    • Annual tax amount: $10,513
    • Date on market: 3/27/2026
    • Listing terms: Cash
    • Ownership: Condo

    Price history

    DateEventPrice
    5/15/2026Sold$705,000+0.7%$524/sqft
    Source: MRED as distributed by MLS GRID #12599799 Report a problem
    4/3/2026Pending sale$699,900$520/sqft
    Source: MRED as distributed by MLS GRID #12599799 Report a problem
    3/27/2026Listed for sale$699,900+21.7%$520/sqft
    Source: MRED as distributed by MLS GRID #12599799 Report a problem
    5/18/2022Sold$575,000+2.7%$428/sqft
    Source: MRED as distributed by MLS GRID #11347524 Report a problem
    4/12/2022Contingent$559,900$416/sqft
    Source: MRED as distributed by MLS GRID #11347524 Report a problem
    4/11/2022Price change$559,900-5.1%$416/sqft
    Source: MRED as distributed by MLS GRID #11347524 Report a problem
    3/15/2022Listed for sale$589,900+23%$439/sqft
    Source: MRED as distributed by MLS GRID #11347524 Report a problem
    4/14/2005Sold$479,500$357/sqft
    Source: Public Record Report a problem

    Public tax history

    YearProperty taxesTax assessment
    2024$9,855 -5.6%$48,875 -0.9%
    2023$10,442 +2.6%$49,327
    2022$10,177 +2.3%$49,327
    2021$9,949 +0.6%$49,327 +11.1%
    2020$9,893 +2.2%$44,410 -7.9%
    2019$9,684 +1.7%$48,202
    2018$9,522 +9.1%$48,202 +18.9%
    2017$8,728 +7.5%$40,543
    2016$8,120 +9.3%$40,543
    2015$7,429 +4.3%$40,543 +5.6%
    2014$7,125 +2%$38,400
    2013$6,984 +1.4%$38,400
    2012$6,891 +0.2%$38,400 -9.5%
    2011$6,877 -0.4%$42,436
    2010$6,905 +4.4%$42,436
    2009$6,617 +6.7%$42,436 -1.9%
    2008$6,204 +1%$43,250
    2007$6,143 -1.1%$43,250
    2006$6,209 +14.8%$43,250 +30.6%
    2005$5,409 $33,105
    Find assessor info on the county website

    Neighborhood: South Loop

    Nearby schools

    GreatSchools rating
    Schools provided by the listing agent
    • District: 299

    Source: MRED as distributed by MLS GRID. This data may not be complete. We recommend contacting the local school district to confirm school assignments for this home.

    Get pre-qualified for a loan
    At Zillow Home Loans, we can pre-qualify you in as little as 5 minutes with no impact to your credit score.

    An equal housing lender. NMLS #10287.