A MUST SEE is this magnificent Museum Park penthouse condo with amazing unobstructed panoramic views of Chicago's Bests...Lake Michigan, Chicago Skyline, Museum Campus, Soldier Field, Grant Park and more. The stunning views are endless through the floor to ceiling windows. This three bedroom/three full bath unit features a grand open concept living rm/dining rm combo with custom built-ins, Brazilian cherry hardwood floors, fireplace, and speaker system throughout great for entertaining. The large chef's kitchen has custom cabinetry, a huge island, granite countertops, high end appliances and an adjacent space great as a family rm/den or eat-in area. Extend your living area space by stepping out onto one of the two spacious balconies where you can have your coffee to the early morning sunrise or view Navy Pier fireworks over the evening light. Enjoy all of the additional upgrades of the custom painted coffered ceiling of the foyer, dimmable lighting and custom crown molding throughout. Relax in the spacious primary bedroom with breath-taking eastern view, an en-suite bathroom, dual sink vanity, large soaker tub, large shower, and huge walk-in closet with custom built-ins. Second bedroom also features an en-suite bathrm and walk-in closet. Storage galore with custom built-ins in ALL closets and large laundry room. With plenty of natural light and wall space perfect for featuring artwork. Enjoy the many building amenities such as the fitness center, outdoor pool, penthouse party room, billiard room, convenience store, cleaners and prime South Loop location. HOA fee includes heat, air conditioning, water, gas, doorman, building common amenities, exterior maintenance, common insurance, and internet access. Two heated garage parking spaces available upon negotiation. This condo is SURE TO DELIGHT buyers!
Closed
$1,620,000
233 E 13th St APT 2505, Chicago, IL 60605
3beds
3,300sqft
Condominium, Single Family Residence
Built in 2004
-- sqft lot
$1,823,600 Zestimate®
$491/sqft
$7,977 Estimated rent
Home value
$1,823,600
$1.62M - $2.06M
$7,977/mo
Zestimate® history
Owner options
List your home for rent
$7,977/mo
Rent Zestimate®
Find your next renter with Zillow Rental Manager. Plus, with online applications, you can quickly screen prospective tenants – for free.
$7,977/mo
Rent Zestimate®
Refinance and save
$12,635/mo
Est. payment
Refinancing to a lower rate could help reduce your monthly payments and save thousands over the life of the loan.
$12,635/mo
Est. payment
Explore your selling options
Work with a Zillow partner agent
Leverage their expertise and Zillow's premium Showcase listings to get your home seen by more buyers.
Get startedList with your own agent
Get your home in front of millions of buyers by listing it on Zillow.
Learn how to do itSell it yourself
Take full control of how buyers see your home on Zillow by listing For Sale by Owner (FSBO).
List your homeWhat's special
Zillow last checked:
Listing updated:
Listed by:
Tracey Vaughn 708-965-0097,
Charles Rutenberg Realty
Bought with:
Susan O'Connor
Berkshire Hathaway HomeServices Chicago
Source: MRED as distributed by MLS GRID,MLS#: 12084963
Facts & features
Interior
Bedrooms & bathrooms
- Bedrooms: 3
- Bathrooms: 3
- Full bathrooms: 3
Rooms
- Room types: Balcony/Porch/Lanai
Primary bedroom
- Features: Bathroom (Full)
- Level: Main
- Area: 273 Square Feet
- Dimensions: 21X13
Bedroom 2
- Level: Main
- Area: 182 Square Feet
- Dimensions: 14X13
Bedroom 3
- Level: Main
- Area: 165 Square Feet
- Dimensions: 15X11
Balcony porch lanai
- Level: Main
- Area: 120 Square Feet
- Dimensions: 10X12
Balcony porch lanai
- Level: Main
- Area: 39 Square Feet
- Dimensions: 13X3
Dining room
- Level: Main
- Dimensions: COMBO
Family room
- Level: Main
- Area: 216 Square Feet
- Dimensions: 12X18
Kitchen
- Features: Kitchen (Island)
- Level: Main
- Area: 180 Square Feet
- Dimensions: 10X18
Laundry
- Level: Main
- Area: 64 Square Feet
- Dimensions: 8X8
Living room
- Level: Main
- Area: 962 Square Feet
- Dimensions: 37X26
Heating
- Natural Gas, Forced Air
Cooling
- Central Air
Appliances
- Included: Microwave, Range, Refrigerator
- Laundry: Washer Hookup, In Unit
Features
- Elevator, Storage, Built-in Features, Walk-In Closet(s), Open Floorplan, Special Millwork, Doorman, Granite Counters, Health Facilities, Lobby
- Flooring: Hardwood, Carpet
- Windows: Window Treatments
- Basement: None
- Number of fireplaces: 1
- Fireplace features: Living Room
Interior area
- Total structure area: 0
- Total interior livable area: 3,300 sqft
Property
Parking
- Total spaces: 2
- Parking features: Garage Door Opener, On Site, Attached, Garage
- Attached garage spaces: 2
- Has uncovered spaces: Yes
Accessibility
- Accessibility features: Door Width 32 Inches or More, Disability Access
Features
- Exterior features: Balcony
- Has view: Yes
- View description: Water
- Has water view: Yes
- Water view: Water
Details
- Additional parcels included: 17221101191339,17221101191364
- Parcel number: 17221101191201
- Special conditions: List Broker Must Accompany
Construction
Type & style
- Home type: Condo
- Property subtype: Condominium, Single Family Residence
Materials
- Concrete
Condition
- New construction: No
- Year built: 2004
Utilities & green energy
- Sewer: Public Sewer
- Water: Lake Michigan
Community & HOA
HOA
- Has HOA: Yes
- Amenities included: Bike Room/Bike Trails, Door Person, Elevator(s), Storage, On Site Manager/Engineer, Party Room, Sundeck, Pool, Receiving Room
- Services included: Heat, Air Conditioning, Water, Gas, Insurance, Doorman, Exercise Facilities, Pool, Exterior Maintenance, Scavenger, Snow Removal, Internet
- HOA fee: $3,100 monthly
Location
- Region: Chicago
Financial & listing details
- Price per square foot: $491/sqft
- Tax assessed value: $1,856,840
- Annual tax amount: $38,632
- Date on market: 1/10/2025
- Listing terms: Cash
- Ownership: Condo
Price history
| Date | Event | Price |
|---|---|---|
| 1/9/2025 | Sold | $1,620,000-9.7%$491/sqft |
Source:  MRED as distributed by MLS GRID #12084963 Report a problem MRED as distributed by MLS GRID #12084963 Report a problem | ||
| 6/26/2024 | Listed for sale | $1,795,000$544/sqft |
Source: MRED as distributed by MLS GRID #12084963 Report a problem | ||
Public tax history
| Year | Property taxes | Tax assessment |
|---|---|---|
| 2024 | $36,246 -5.6% | $185,684 -0.9% |
| 2023 | $38,407 +2.7% | $187,401 |
| 2022 | $37,395 -1.1% | $187,401 |
| 2021 | $37,797 +0.6% | $187,401 +11.1% |
| 2020 | $37,587 +2.2% | $168,725 -7.9% |
| 2019 | $36,794 +1.7% | $183,132 |
| 2018 | $36,175 +6% | $183,132 +15.6% |
| 2017 | $34,111 +7.5% | $158,457 |
| 2016 | $31,737 +4.9% | $158,457 -6.6% |
| 2015 | $30,254 +15.3% | $169,599 +16.3% |
| 2014 | $26,251 -1.1% | $145,888 |
| 2013 | $26,533 +1.4% | $145,888 |
| 2012 | $26,179 +0.2% | $145,888 -9.5% |
| 2011 | $26,125 -0.4% | $161,222 |
| 2010 | $26,235 +4.4% | $161,222 |
| 2009 | $25,140 +6.7% | $161,222 -1.9% |
| 2008 | $23,571 +1% | $164,318 |
| 2007 | $23,337 -1.1% | $164,318 |
| 2006 | $23,589 +486.8% | $164,318 +567.9% |
| 2005 | $4,020 | $24,602 |
Find assessor info on the county website
Neighborhood: South Loop
Nearby homes
- $195,2002 bd2 ba1.3k sqft233 E 13th St #GU179, Chicago, IL 60605Off Market
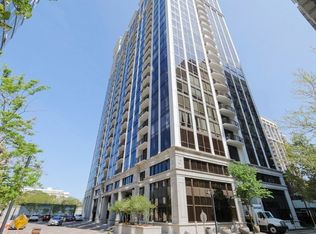
- $415,4001 bd2 ba1k sqft233 E 13th St APT 810, Chicago, IL 60605Off Market
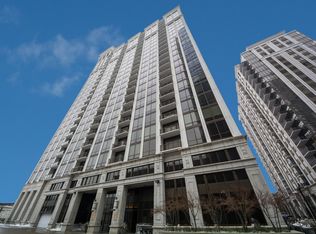
- $610,9002 bd2 ba1.3k sqft233 E 13th St APT 2103, Chicago, IL 60605Off Market
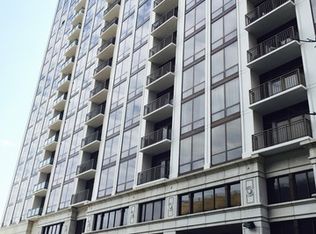
- $517,200-- bd-- ba-- sqft233 E 13th St APT 502, Chicago, IL 60605Off Market
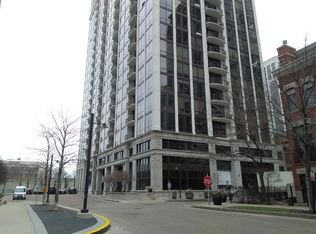
- $546,0002 bd2 ba1.3k sqft233 E 13th St APT 503, Chicago, IL 60605Off Market
- $515,0002 bd2 ba1.2k sqft233 E 13th St APT 701, Chicago, IL 60605Sold
- $320,8001 bd1 ba954 sqft233 E 13th St APT 808, Chicago, IL 60605Off Market
- $534,700-- bd-- ba-- sqft233 E 13th St APT 1102, Chicago, IL 60605Off Market
- $465,5002 bd2 ba1.2k sqft233 E 13th St APT 1401, Chicago, IL 60605Off Market
Nearby schools
GreatSchools rating
- 8/10South Loop Elementary SchoolGrades: PK-8Distance: 0.6 mi
- 1/10Phillips Academy High SchoolGrades: 9-12Distance: 2.8 mi
Schools provided by the listing agent
- District: 299
Source: MRED as distributed by MLS GRID. This data may not be complete. We recommend contacting the local school district to confirm school assignments for this home.
Get a cash offer in 3 minutes
Find out how much your home could sell for in as little as 3 minutes with a no-obligation cash offer.
Estimated market value
$1,823,600
Get a cash offer in 3 minutes
Find out how much your home could sell for in as little as 3 minutes with a no-obligation cash offer.
Estimated market value
$1,823,600
- Illinois
- Cook County
- Chicago
- 60605
- South Loop
- 233 E 13th St Apartment 2505
