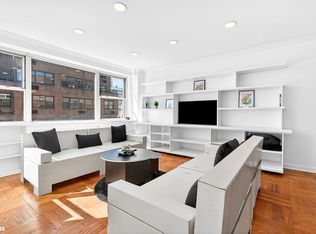
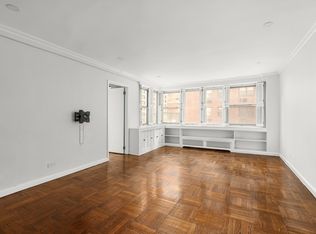
A truly unbelievable home in the sky that will check every box on your list. Turn-key, move-in ready, triple-mint, impeccably designed, & constructed w/ the finest materials by a world-class architect & celebrity interior designer. Situated on one of the best corners in Lenox Hill & diagonally across the street from the 72nd street Q train entrance, this ultimate entertaining space has triple exposures in a bright open loft-like space. This exquisite residence is a combination of 2 corner units & gutted down to the beams, completely renovated w/ new electric throughout. The home boasts giant 6” wide ceiling moldings & baseboards in every room, beautiful mill-work throughout, wall-through remote A/C units & custom built-in cabinets under every window hiding A/C & heating units while providing additional storage. All rooms have custom lighting & hidden wiring into closets for TVs/DVD & the den/master bedroom are both wired for surround sound stereo. Incredible closet spaces have auto-open lighting & custom closet systems. There are sound-proof NYC double windows & all windows have custom blinds (included in the sale). All furniture, TV's & lighting fixtures are available for purchase separately. Digital keypad entry door leads into a checker-board cream & pistachio marble clad foyer w/ enormous closets. A double-wide beamed archway exposes the 34 ft long great room. Open layout reveals a large kitchen & oversized roof deck. The Dining & Living Room have 4” wide real oak wood floors & 2 decorative columns that add pre-war charm to this post-war gem. Granite steps lead to a huge private roof top w/ teak wood flooring, water hose hookup, outdoor lighting w/ electric outlet & a 14 ft wide remote-controlled awning providing entire roof coverage. Double-windowed extended chef’s kitchen w/ breakfast bar, professional-grade Frigidaire stainless appliances, 28 bottle wine fridge, instant-hot water, custom cabinetry w/ soft close drawers, utensil drawer, full length spice rack, hidden appliance garage, double garbage-pale pullout, 2 level lazy-Susan cabinet, tray storage, large pantry, limestone floors, rare Italian Torroncino granite counters, cream marble back splash, wraparound under-counter lighting w/ hidden outlets & frosted glass cabinets w/ interior lighting. Windowed guest bathroom finished in limestone & marble, glass door tub w/ large rain-shower head, custom cabinetry & 3-door vanity providing excellent storage. 2nd room has a frosted glass door with a large double window facing east & 3rd room has a single window facing north w/ large step-in closet & custom shelving. Both rooms have wall-wall carpeting covering hardwood floors. Oversized 20’ x 14’ master bedroom w/ double door entryway, 2 double closets, incredible views/light from the 5 wraparound corner windows & wall-wall carpeting covering hardwood floors. Massive en-suite bathroom covered in Calacatta marble w/ hidden pocket door, dressing area w/ extra-large counter top, custom espresso cabinetry, 3 door vanity w/ custom ribbon framing, 3 large double closets, 1 large single closet & a full sized washer & dryer. Rear area of bathroom is a private toilet/tub room w/ hidden pocket door, custom in-wall medicine cab, 2nd sink, tilt mirror, & a glass door Jacuzzi bathtub. Digital keypad lock safe is securely installed in the closet. 233 East 70th Street is a full service & well-maintained co-op w/ an excellent staff & friendly tenants located in P.S.267. Building has upgraded lobby & hallways, new gym, bicycle room, storage units, laundry room, Verizon FIOS, and allows for pets, subletting, pied-a-terre, co-purchasing, guarantors, & parents buying for children. New side-walks & entrance way renovation coming soon.
This property is off market, which means it's not currently listed for sale or rent on Zillow. This may be different from what's available on other websites or public sources.