Welcome home to this beautifully updated 3-bedroom, 2-bath rambler situated in a highly desirable lakeside neighborhood that offers the perfect blend of recreation, convenience, and community. The current owners have thoroughly enjoyed the location and neighborhood but are relocating to an acreage to accommodate the larger equipment needed for their growing landscaping business.
Enjoy an active outdoor lifestyle with numerous amenities just a short walk from your front door:
Public water access for kayaking, fishing, and boating
Hiking and walking trails
Children's playground
Picnic area
Yacht Club
Interlaken Golf Club
Tami's on the Ave
Step inside to discover a bright and welcoming main level filled with natural light. The spacious living room provides a comfortable place to relax or entertain, while the updated kitchen features freshly painted cabinetry, a stylish tile backsplash, new appliances, updated flooring, and charming lake views from the kitchen window. Two comfortable bedrooms and a full bathroom with a tiled tub surround complete the main floor.
A patio door off the hallway leads to a maintenance-free composite deck overlooking mature trees and neighboring homes, creating a peaceful setting for morning coffee or evening unwinding. The backyard also includes a fire pit area, perfect for gathering with family and friends.
The recently finished lower level adds valuable living space with new drywall, fresh paint, plush carpeting, and recessed lighting throughout. This level features a spacious third bedroom with a walk-in closet, a beautifully updated ¾ bath with a tiled walk-in shower and rain showerhead, and a convenient laundry area.
Additional updates provide peace of mind, including a brand-new furnace and central air conditioner, along with newer siding, soffit, fascia, and windows. Completing the property is an insulated, freshly painted 2-car garage offering ample storage and workspace.
With extensive updates, move-in-ready condition, scenic lake views, and a location that places recreation, dining, golf, and lakeside amenities within walking distance, this home offers an exceptional opportunity to enjoy the lifestyle this sought-after community has to offer.
Closed
$215,000
233 E Amber Lake Dr, Fairmont, MN 56031
3beds
2,080sqft
Single Family
Built in 1981
10,193 Square Feet Lot
$211,300 Zestimate®
$103/sqft
$1,630 Estimated rent
Home value
$211,300
$201,000 - $222,000
$1,630/mo
Zestimate® history
Owner options
List your home for rent
$1,630/mo
Rent Zestimate®
Find your next renter with Zillow Rental Manager. Plus, with online applications, you can quickly screen prospective tenants – for free.
$1,630/mo
Rent Zestimate®
Refinance and save
$1,365/mo
Est. payment
Refinancing to a lower rate could help reduce your monthly payments and save thousands over the life of the loan.
$1,365/mo
Est. payment
Explore your selling options
Work with a Zillow partner agent
Leverage their expertise and Zillow's premium Showcase listings to get your home seen by more buyers.
Get startedList with your own agent
Get your home in front of millions of buyers by listing it on Zillow.
Learn how to do itSell it yourself
Take full control of how buyers see your home on Zillow by listing For Sale by Owner (FSBO).
List your homeWhat's special
Updated flooringScenic lake viewsTwo comfortable bedroomsNew appliancesUpdated kitchenFreshly painted cabinetryStylish tile backsplash
Zillow last checked:
Listing updated:
Listed by:
Julie Liljenquist 507-399-1368,
Edina Realty
Bought with:
Jackie Jersak
RE/MAX TOTAL REALTY
Source: NorthstarMLS as distributed by MLS GRID,MLS#: 7088319
Facts & features
Interior
Bedrooms & bathrooms
- Bedrooms: 3
- Bathrooms: 2
- Full bathrooms: 1
- 3/4 bathrooms: 1
Bedroom
- Level: Basement
- Area: 216 Square Feet
- Dimensions: 18 x 12
Bedroom 2
- Level: Main
- Area: 130 Square Feet
- Dimensions: 13 x 10
Bedroom 3
- Level: Main
- Area: 132 Square Feet
- Dimensions: 12 x 11
Dining room
- Level: Main
- Area: 81 Square Feet
- Dimensions: 9 x 9
Family room
- Level: Basement
- Area: 336 Square Feet
- Dimensions: 28 x 12
Kitchen
- Level: Main
- Area: 121 Square Feet
- Dimensions: 11 x 11
Living room
- Level: Main
- Area: 247 Square Feet
- Dimensions: 19 x 13
Heating
- Forced Air
Cooling
- Central Air
Appliances
- Included: Dishwasher, Disposal, Dryer, Microwave, Range, Refrigerator
- Laundry: Lower Level
Features
- Basement: Block,Daylight,Egress Window(s),Finished,Sump Basket
- Has fireplace: No
Interior area
- Total structure area: 2,080
- Total interior livable area: 2,080 sqft
- Finished area above ground: 1,040
- Finished area below ground: 1,040
Property
Parking
- Total spaces: 2
- Parking features: Attached, Concrete, Garage, Garage Door Opener, Insulated Garage
- Attached garage spaces: 2
- Has uncovered spaces: Yes
- Details: Garage Dimensions (19 x 22)
Accessibility
- Accessibility features: None
Features
- Levels: One
- Stories: 1
Lot
- Size: 10,193 Square Feet
- Dimensions: 121 x 114
Details
- Foundation area: 1040
- Parcel number: 230420120
- Zoning description: Residential-Single Family
Construction
Type & style
- Home type: SingleFamily
- Property subtype: Single Family
Materials
- Roof: Asphalt
Condition
- New construction: No
- Year built: 1981
Utilities & green energy
- Electric: Circuit Breakers
- Gas: Natural Gas
- Sewer: City Sewer/Connected
- Water: City Water/Connected
Community & HOA
Community
- Subdivision: Amber Heights
HOA
- Has HOA: No
Location
- Region: Fairmont
Financial & listing details
- Price per square foot: $103/sqft
- Tax assessed value: $191,800
- Annual tax amount: $2,821
- Date on market: 6/7/2026
- Cumulative days on market: 30 days
Price history
| Date | Event | Price |
|---|---|---|
| 8/21/2026 | Sold | $215,000$103/sqft |
Source:  NorthstarMLS as distributed by MLS GRID #7088319 Report a problem NorthstarMLS as distributed by MLS GRID #7088319 Report a problem | ||
| 7/8/2026 | Pending sale | $215,000$103/sqft |
Source: NorthstarMLS as distributed by MLS GRID #7088319 Report a problem | ||
| 6/7/2026 | Listed for sale | $215,000+43.3%$103/sqft |
Source: NorthstarMLS as distributed by MLS GRID #7088319 Report a problem | ||
| 4/20/2021 | Sold | $150,000-8.5%$72/sqft |
Source: NorthstarMLS as distributed by MLS GRID #5695386 Report a problem | ||
| 1/20/2021 | Listing removed | -- |
Source:  NorthstarMLS as distributed by MLS GRID Report a problem NorthstarMLS as distributed by MLS GRID Report a problem | ||
| 12/21/2020 | Listed for sale | $164,000+127.5%$79/sqft |
Source: Cavers Realty Inc #5695386 Report a problem | ||
| 8/29/2014 | Sold | $72,100-15.1%$35/sqft |
Source:  Lake Superior Area Realtors as distributed by MLS GRID #2199752 Report a problem Lake Superior Area Realtors as distributed by MLS GRID #2199752 Report a problem | ||
| 6/26/2014 | Listed for sale | $84,900$41/sqft |
Source: CENTURY 21 Northland Realty #6006880 Report a problem | ||
Public tax history
| Year | Property taxes | Tax assessment |
|---|---|---|
| 2025 | $2,658 +19.9% | $191,800 -0.3% |
| 2024 | $2,216 -4.2% | $192,300 +13.5% |
| 2023 | $2,314 +27.7% | $169,400 +3% |
| 2022 | $1,812 +60.9% | $164,500 +37.8% |
| 2021 | $1,126 +50.5% | $119,400 +66.1% |
| 2020 | $748 +3.6% | $71,900 +7% |
| 2018 | $722 +14.4% | $67,200 +58.9% |
| 2017 | $631 +4% | $42,300 |
| 2016 | $607 -47.1% | $42,300 -54.1% |
| 2015 | $1,147 +4.7% | $92,100 +24.5% |
| 2013 | $1,095 +12.1% | $74,000 +6.5% |
| 2012 | $977 | $69,500 |
| 2011 | -- | -- |
| 2010 | -- | $97,900 |
Find assessor info on the county website
Neighborhood: 56031
Nearby homes
- $185,1003 bd1 ba1.6k sqft241 E Amber Lake Dr, Fairmont, MN 56031Off Market
- $204,3003 bd1 ba1.7k sqft223 E Amber Lake Dr, Fairmont, MN 56031Off Market
- $295,4004 bd3 ba2.3k sqft132 Eltinge Pl, Fairmont, MN 56031Off Market
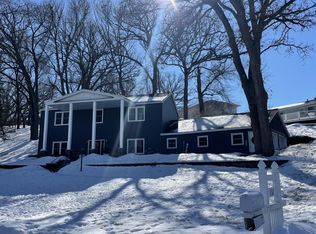
- $320,1003 bd2 ba1.9k sqft138 Eltinge Pl, Fairmont, MN 56031Off Market
- $220,7003 bd1 ba866 sqft238 E Amber Lake Dr, Fairmont, MN 56031Off Market
- $382,7003 bd2 ba2k sqft234 E Amber Lake Dr, Fairmont, MN 56031Off Market
- $253,6004 bd2 ba2.2k sqft120 Eltinge Pl, Fairmont, MN 56031Off Market
- $228,7003 bd1 ba1k sqft226 E Amber Lake Dr, Fairmont, MN 56031Off Market
Nearby schools
GreatSchools rating
- 3/10Fairmont Elementary SchoolGrades: PK-6Distance: 2.7 mi
- 6/10Fairmont High SchoolGrades: 7-12Distance: 2 mi


Get pre-qualified for a loan
At Zillow Home Loans, we can pre-qualify you in as little as 5 minutes with no impact to your credit score.An equal housing lender. NMLS #10287.
- Minnesota
- Martin County
- Fairmont
- 56031
- 233 E Amber Lake Dr
Nearby cities
Nearby zip codes
Other Fairmont Topics
