Skip main navigation
Active
  • $229,999

    233 E Erie St APT 1305, Chicago, IL 60611

    1beds
    855sqft
    : 
    Loading
    Get pre-qualified
    Condominium, Single Family Residence
    Built in 1972
    -- sqft lot
    $-- Zestimate®
    $269/sqft
    $795/mo HOA

    What's special

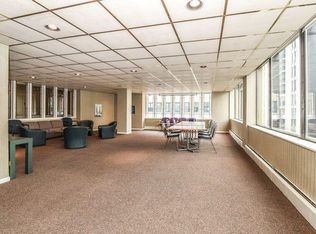
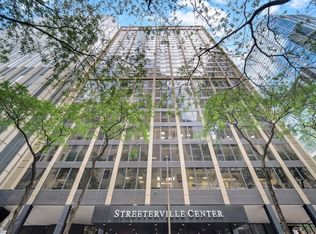
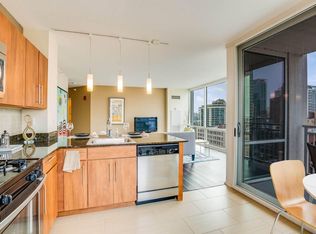
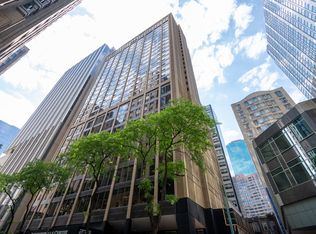
    Meticulously maintained and beautifully renovated, this spacious corner one-bedroom residence is ideally located in the heart of Streeterville. Featuring the largest one-bedroom floor plan in the building, this home offers exceptional space, comfort, and convenience. The updated kitchen showcases classic cherry cabinetry, granite countertops, stainless steel appliances, and an open layout that brings in abundant natural light-perfect for both everyday living and entertaining. The renovated bathroom offers generous storage and modern finishes. The oversized bedroom easily accommodates a king-size bed, dresser, and nightstands, providing a comfortable and relaxing retreat. Residents enjoy full-service amenities, including a 24-hour door staff, indoor pool, fitness center, and party room. The location is truly unbeatable. Directly across the street from Northwestern Memorial Hospital and just steps from Northwestern University's downtown campus, this home is also within walking distance of Lake Michigan, the Magnificent Mile, world-class shopping, dining, and entertainment. Multiple CTA bus routes are nearby, with easy access to both the Chicago (Red Line) and Grand (Red Line) stations, making commuting throughout the city effortless. Experience the best of downtown Chicago living in one of Streeterville's most sought-after locations.
    --
    on Zillow
    |
    1,516
    views
    |
    63
    saves
    |

    Likely to sell faster than

    Zillow last checked:

    Listed by:

    Fei Martin 312-646-9084,

    Berkshire Hathaway HomeServices Chicago

    Source: MRED as distributed by MLS GRID,MLS#: 12690535MLS Logo

    Loading...

      Facts & features

      Interior

      Bedrooms & bathrooms
      • Bedrooms: 1
      • Bathrooms: 1
      • Full bathrooms: 1
      Rooms
      • Room types: Foyer
      Primary bedroom
      • Features: Flooring (Carpet), Window Treatments (Curtains/Drapes)
      • Level: Main
      • Area: 180 Square Feet
      • Dimensions: 15X12
      Foyer
      • Features: Flooring (Marble)
      • Level: Main
      • Area: 100 Square Feet
      • Dimensions: 10X10
      Kitchen
      • Features: Kitchen (Eating Area-Breakfast Bar), Flooring (Marble)
      • Level: Main
      • Area: 120 Square Feet
      • Dimensions: 12X10
      Living room
      • Features: Flooring (Carpet)
      • Level: Main
      • Area: 285 Square Feet
      • Dimensions: 19X15
      Heating
      • Natural Gas
      Cooling
      • Central Air
      Appliances
      • Included: Range, Microwave, Dishwasher, Refrigerator, Washer, Dryer
      • Laundry: Washer Hookup
      Features
      • Basement: None
      Interior area
      • Total structure area: 0
      • Total interior livable area: 855 sqft

      Property

      Parking
      • Total spaces: 1
      • Parking features: Yes, Leased, Attached, Garage
      • Attached garage spaces: 1
      Accessibility
      • Accessibility features: No Disability Access
      Details
      • Parcel number: 17102030271045
      • Special conditions: None

      Construction

      Type & style
      • Home type: Condo
      • Property subtype: Condominium, Single Family Residence
      Materials
      • Concrete
      Condition
      • New construction: No
      • Year built: 1972
      • Major remodel year: 2013

      Utilities & green energy

      • Sewer: Public Sewer
      • Water: Lake Michigan

      Community & HOA

      HOA
      • Has HOA: Yes
      • Amenities included: Bike Room/Bike Trails, Door Person, Elevator in Residence, Party Room, Sundeck, Pool, Sauna
      • Services included: Heat, Air Conditioning, Water, Gas, Insurance, Doorman, Cable TV, Exterior Maintenance, Lawn Care, Scavenger, Snow Removal
      • HOA fee: $795 monthly
      Location
      • Region: Chicago

      Financial & listing details

      • Price per square foot: $269/sqft
      • Tax assessed value: $197,910
      • Annual tax amount: $3,044
      • Ownership: Condo

        Estimated market value

        Not available

        Estimated sales range

        Not available

        Not available

        Price history

        DateEventPrice
        9/13/2013Sold$190,000+3.8%$222/sqft
        Source: MRED as distributed by MLS GRID #08394938 Report a problem
        5/5/2011Sold$183,000-3.2%$214/sqft
        Source: MRED as distributed by MLS GRID #07736238 Report a problem
        3/31/2011Pending sale$189,000$221/sqft
        Source: Baird & Warner - Oak Park/River Forest #07736238 Report a problem
        2/25/2011Listed for sale$189,000-21.9%$221/sqft
        Source: Baird & Warner - Oak Park/River Forest #07736238 Report a problem
        7/9/2007Sold$242,000$283/sqft
        Source: Public Record Report a problem

        Public tax history

        YearProperty taxesTax assessment
        2024-- $19,791 +9.2%
        2023$3,125 +3.3%$18,127
        2022$3,025 -1.3%$18,127 -2.4%
        2021$3,066 +7.5%$18,575 +16.8%
        2020$2,851 +2.6%$15,900 -7.9%
        2019$2,779 +1.8%$17,262
        2018$2,731 -6.6%$17,262 +1.8%
        2017$2,925 +1%$16,965
        2016$2,898 +10.3%$16,965
        2015$2,628 +27.5%$16,965 +24%
        2014$2,062 -17.1%$13,680
        2013$2,488 +1.4%$13,680
        2012$2,455 +15.2%$13,680 -20.4%
        2011$2,130 +6.1%$17,185
        2010$2,007 -11.4%$17,185 -16%
        2009$2,265 +32.7%$20,459 +72%
        2008$1,707 +1%$11,898
        2007$1,690 +17.5%$11,898
        2006$1,438 -5.1%$11,898 -25.1%
        2005$1,517 +1.9%$15,879
        2004$1,488 +4.5%$15,879
        2003$1,425 -5.4%$15,879 +55.6%
        2002$1,506 +6.3%$10,206
        2001$1,417 +10.3%$10,206
        2000$1,285 +0.3%$10,206 +17.5%
        1999$1,281 $8,687
        Find assessor info on the county website

        Monthly payment

        Est. payment

        Payment breakdown

        Explore the cost of this home by adjusting the details. Changes won't be saved.
        All calculations are estimates and provided by Zillow, Inc. for informational purposes only. Actual amounts may vary.
        HOA fees may include property taxes on listings classified as Co-Ops. Contact the listing agent and/or owner for fee details.
        Mortgage interest rates are dependent on a number of factors, including credit score, down payment, and repayment length. Interest rate data provided by Zillow Group Marketplace, Inc. as of 1/1/1970 from various mortgage lenders with which we have lead or other similar arrangements; the Estimated Payment is an average of those rates.
        See how much you could borrow to make a competitive offer.

        Climate risks

        Neighborhood: Streeterville

        Getting around

        98 / 100
        Walker's Paradise
        100 / 100
        Rider's Paradise
        82 / 100
        Very Bikeable

        Nearby schools

        GreatSchools rating
        Schools provided by the listing agent
        • District: 299

        Source: MRED as distributed by MLS GRID. This data may not be complete. We recommend contacting the local school district to confirm school assignments for this home.

        A local agent can set up tours, give advice and negotiate with sellers.

        A local lender can help you make sure your offer is ready when you are.

        Browse local experts

        Similar homes