Skip main navigation
Off market
  • $292,700

    233 E Gramby St, Manheim, PA 17545

    3beds
    1,824sqft
    SingleFamily
    Built in 1950
    4,791 Square Feet Lot
    $292,700 Zestimate®
    $160/sqft
    $2,029 Estimated rent

    Home value

    $292,700

    $275,000 - $310,000

    $2,029/mo

    Zestimate® history
    Loading
    Loading...

    Owner options

    List your home for rent

    $2,029/mo

    Rent Zestimate®

    Find your next renter with Zillow Rental Manager. Plus, with online applications, you can quickly screen prospective tenants – for free.

    Learn more

    $2,029/mo

    Rent Zestimate®

    Refinance and save

    $1,882/mo

    Est. payment

    Refinancing to a lower rate could help reduce your monthly payments and save thousands over the life of the loan.

    See today's rates

    $1,882/mo

    Est. payment

    Explore your selling options

    Work with a Zillow partner agent

    Leverage their expertise and Zillow's premium Showcase listings to get your home seen by more buyers.

    Get started

    List with your own agent

    Get your home in front of millions of buyers by listing it on Zillow.

    Learn how to do it

    Sell it yourself

    Take full control of how buyers see your home on Zillow by listing For Sale by Owner (FSBO).

    List your home

    What's special

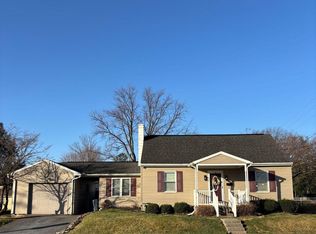
    PROPERTY IS SOLD. 233 E. Gramby Street, Manheim, PA 17545. For sale by owner, $169,500. Built in 1950, recently completed remodel. Home is 3 bedroom, 1 bathroom (second full bathroom has utilities ready for shower, sink and toilet). Single story home with finished basement and room to expand into second floor if so desired. The property is located in a very quiet and desirable neighborhood, within walking distance to all Manheim Central schools, sporting events, neighborhood park, and community swimming pool. Just a short walk away from the town center's shops and restaurants. 10-15 minute drive away from Mt. Hope Winery, PA Renaissance Faire, and Mt. Gretna attractions. First floor features a front entry to a foyer and leads into a living room. Rear entry opens to the kitchen, with pantry, and finished basement. There are three bedrooms on first floor as well as a full bathroom between the master bedroom and rear bedroom. Each bedroom has a closet. The basement is finished and waterproofed. The basement stairs lead down into a common area that has a laundry station setup with cabinets and countertop. Underneath the stairs is a storage area, that also provides clear access to the water heater. There is a large family room in the basement with a ceramic tile floor and knotty pine tongue and groove walls. There is also a room dedicated to be the second full bathroom, with all utilities ready (this second bathroom can be finished by me or the new owner depending on negiotiations). There is a utility room / indoor workshop that houses the high efficiency forced air natural gas furnace, dehumidifier, water softener and house water filter. There is also a centralized closet for storage. The high efficiency forced air natural gas furnace is tied in with a central air conditioning system. The house also features a new 200 amp electric service, newer vinyl replacement windows, a new roof on the house and garage (architectural 30 year shingles installed 2018), and the house and garage have just been repainted (Memorial Day Weekend 2019). The detached garage measures 22' x 16' and has a new 60 amp electric service, wired for 110V and 220V. The garage also has a loft measuring 6' x 22', with a pull down ladder for access. There is a single bay garage door with remote opener and the floor has been recently epoxy coated. The driveway has been repaired and expanded to the rear of the house and along the side of the garage, serving dual purpose as a patio area and additional parking. There is a 6' x 10' garden shed in the right rear corner of the property and has been repainted to match the house and garage. There a paver walkway from the rear patio to the garden shed entry. There is also a nice fire pit in the backyard. In the front yard is a healthy Japanese Maple tree that provides a nice amount of shade and accents the aesthetic value of the home. At this time, the property will no longer be shown and this ad will be kept up as a contingency only. Additionally, at this time, I cannot accept any other offers. Best regards.

    This property is off market, which means it's not currently listed for sale or rent on Zillow. This may be different from what's available on other websites or public sources.

    Facts & features

    Interior

    Bedrooms & bathrooms
    • Bedrooms: 3
    • Bathrooms: 2
    • Full bathrooms: 1
    Heating
    • Forced air, Gas
    Cooling
    • Central
    Appliances
    • Included: Dishwasher, Dryer, Range / Oven, Refrigerator, Washer
    Features
    • Flooring: Tile, Concrete, Hardwood
    • Basement: Finished
    • Has fireplace: No
    Interior area
    • Total interior livable area: 1,824 sqft

    Property

    Parking
    • Total spaces: 5
    • Parking features: Garage - Detached, Off-street, On-street
    Features
    • Exterior features: Shingle, Metal
    • Has view: Yes
    • View description: Park
    Lot
    • Size: 4,791 sqft
    Details
    • Parcel number: 4007656200000

    Construction

    Type & style
    • Home type: SingleFamily
    Materials
    • Frame
    • Roof: Shake / Shingle
    Condition
    • Year built: 1950

    Community & neighborhood

    Location
    • Region: Manheim

    Price history

    DateEventPrice
    3/24/2021Listing removed--
    Source: Owner Report a problem
    8/29/2019Sold$175,000+3.2%$96/sqft
    Source: Public Record Report a problem
    7/11/2019Pending sale$169,500$93/sqft
    Source: Owner Report a problem
    7/8/2019Listed for sale$169,500+25.6%$93/sqft
    Source: Owner Report a problem
    5/31/2014Listing removed$134,900$74/sqft
    Source: Bob Swayne Real Estate #217402 Report a problem
    5/23/2014Price change$134,900-3.6%$74/sqft
    Source: Bob Swayne Real Estate #217402 Report a problem
    3/12/2014Listed for sale$139,900-3.5%$77/sqft
    Source: Bob Swayne Real Estate #217402 Report a problem
    10/2/2013Sold$145,000+27.3%$79/sqft
    Source: Public Record Report a problem
    9/9/2009Sold$113,900$62/sqft
    Source: Public Record Report a problem

    Public tax history

    YearProperty taxesTax assessment
    2025$2,926 +5.3%$115,300
    2024$2,778 +1.8%$115,300
    2023$2,729 +3.3%$115,300
    2022$2,641 $115,300
    2021$2,641 +193.6%$115,300
    2020$899 -64.4%$115,300
    2019$2,523 +189.8%$115,300
    2018$871 -63%$115,300 +34.2%
    2017$2,350 +3%$85,900
    2016$2,281 +68.4%$85,900
    2015$1,355 $85,900
    2014$1,355 $85,900
    2013-- $85,900
    2012-- $85,900
    2011-- $85,900
    2010-- $85,900
    2009-- $85,900
    2007-- $85,900
    2006-- $85,900
    2005-- $85,900 +3.2%
    2004-- $83,200
    2003-- $83,200
    2002-- $83,200
    2000-- $83,200

    Find assessor info on the county website

    Neighborhood: 17545

    Nearby schools

    GreatSchools rating
    Get pre-qualified for a loan
    At Zillow Home Loans, we can pre-qualify you in as little as 5 minutes with no impact to your credit score.

    An equal housing lender. NMLS #10287.

    Sell for more on Zillow
    Get a Zillow Showcase℠ listing at no additional cost and you could sell for .
    $292,700
    2% more
    +$5,854
    With Zillow Showcase(estimated)
    $298,554