Skip main navigation
Closed
  • $335,000

    233 E Skyline Vw, Dallas, GA 30157

    3beds
    2,038sqft
    Single Family Residence, Residential
    Built in 2003
    0.45 Acres Lot
    $332,500 Zestimate®
    $164/sqft
    $1,966 Estimated rent

    Home value

    $332,500

    $299,000 - $369,000

    $1,966/mo

    Zestimate® history
    Loading
    Loading...

    Owner options

    List your home for rent

    $1,966/mo

    Rent Zestimate®

    Find your next renter with Zillow Rental Manager. Plus, with online applications, you can quickly screen prospective tenants – for free.

    Learn more

    $1,966/mo

    Rent Zestimate®

    Refinance and save

    $2,512/mo

    Est. payment

    Refinancing to a lower rate could help reduce your monthly payments and save thousands over the life of the loan.

    See today's rates

    $2,512/mo

    Est. payment

    Explore your selling options

    Work with a Zillow partner agent

    Leverage their expertise and Zillow's premium Showcase listings to get your home seen by more buyers.

    Get started

    List with your own agent

    Get your home in front of millions of buyers by listing it on Zillow.

    Learn how to do it

    Sell it yourself

    Take full control of how buyers see your home on Zillow by listing For Sale by Owner (FSBO).

    List your home

    What's special

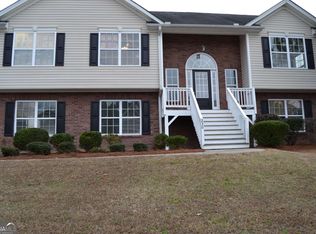
    In a peaceful cul-de-sac, this well-loved and maintained home sitting on one of the largest FENCED yards in the neighborhood features an UPDATED KITCHEN AND BATHROOMS as well as an UNFINISHED BASEMENT ready to be completed the incredible opportunity to add INSTANT EQUITY!! Charming curb appeal greets you with stacked stone accents, a covered rocking chair front porch, established landscaping, and a two-car garage. Inside, a two-story foyer opens to a versatile flex space with French door entry, perfect for a home office, playroom, or formal dining room. The great room features a classic fireplace and open-concept layout that flows effortlessly into the dining area and eat-in kitchen. The updated kitchen includes granite countertops, a large island with breakfast bar, subway tile backsplash, stainless steel appliances, and a pantry. From the kitchen, step outside to the covered deck, ideal for relaxing or entertaining while enjoying the private, wooded backdrop. The interior has been FRESHLY PAINTED, along with NEW LVP flooring on the main level giving the home a clean and fresh feel. Upstairs, the primary suite is complete with a sitting room perfect for a reading nook, home office, or wardrobe extension, and the en-suite bath features a double vanity, garden tub, walk-in shower, and spacious walk-in closet. Two additional bedrooms and an additional full bath complete the upper level. The unfinished basement provides a blank canvas to create the perfect customized space for your lifestyle with double-door walk-out access to the backyard and plumbing stubbed for a bath and potential second kitchen or wet bar. Design a space for recreation, entertaining, possible guest suite, or multi-generational living space. Enjoy the open backyard ready for your personal touch. Stairs from the main level deck allow you to mingle between each level with ease. Community amenities include a swimming pool, tennis courts, playground, clubhouse, and access to Silver Comet Trail. The property backs up to protected Pumpkin Vine Creek, offering a serene natural setting while still being just minutes from shopping, dining, and entertainment. Three Strands Vineyard & Winery, reputable Coffee Doodle Doo, Pumpkinvine Nature Park, Costco, Sam’s Club, and Downtown Dallas for local favorite hot spots. Nearby schools and major highways for an easy commute as this home truly combines comfort, convenience, and opportunity.

    Zillow last checked:

    Listing updated:

    Listing Provided by:

    Misty Robertson,

    Century 21 Results

    Bought with:

    LISA A PINSON, 159890

    Keller Williams Realty Peachtree Rd.

    Source: FMLS GA,MLS#: 7678257MLS Logo

    Facts & features

    Interior

    Bedrooms & bathrooms
    • Bedrooms: 3
    • Bathrooms: 3
    • Full bathrooms: 2
    • 1/2 bathrooms: 1
    Primary bedroom
    • Features: Oversized Master, Sitting Room
    • Level: Oversized Master, Sitting Room
    Bedroom
    • Features: Oversized Master, Sitting Room
    Primary bathroom
    • Features: Double Vanity, Separate Tub/Shower, Soaking Tub
    Dining room
    • Features: Open Concept
    Kitchen
    • Features: Breakfast Bar, Cabinets White, Eat-in Kitchen, Kitchen Island, Stone Counters, View to Family Room
    Heating
    • Forced Air, Natural Gas
    Cooling
    • Ceiling Fan(s), Central Air
    Appliances
    • Included: Dishwasher, Disposal, Dryer, Gas Oven, Gas Range, Microwave, Refrigerator, Washer
    • Laundry: Laundry Room, Main Level
    Features
    • Double Vanity, Entrance Foyer, High Ceilings 9 ft Main, Recessed Lighting, Tray Ceiling(s), Walk-In Closet(s), Other
    • Flooring: Carpet, Luxury Vinyl
    • Windows: Insulated Windows
    • Basement: Daylight,Exterior Entry,Interior Entry,Unfinished
    • Number of fireplaces: 1
    • Fireplace features: Family Room
    • Common walls with other units/homes: No Common Walls
    Interior area
    • Total structure area: 2,038
    • Total interior livable area: 2,038 sqft
    • Finished area above ground: 2,038

    Property

    Parking
    • Total spaces: 2
    • Parking features: Attached, Driveway, Garage, Garage Door Opener, Garage Faces Front, Kitchen Level, Level Driveway
    • Attached garage spaces: 2
    • Has uncovered spaces: Yes
    Accessibility
    • Accessibility features: None
    Features
    • Levels: Two
    • Stories: 2
    • Patio & porch: Covered, Deck, Front Porch, Patio
    • Exterior features: Private Yard, Rain Gutters, Rear Stairs
    • Pool features: None
    • Spa features: None
    • Fencing: Back Yard,Privacy,Wood
    • Has view: Yes
    • View description: Trees/Woods
    • Waterfront features: None
    • Body of water: None
    Lot
    • Size: 0.45 Acres
    • Features: Back Yard, Cul-De-Sac, Front Yard, Landscaped, Level, Private
    Details
    • Additional structures: None
    • Parcel number: 060241
    • Other equipment: None
    • Horse amenities: None

    Construction

    Type & style
    • Home type: SingleFamily
    • Architectural style: Traditional
    • Property subtype: Single Family Residence, Residential
    Materials
    • Stone, Vinyl Siding
    • Foundation: Concrete Perimeter
    • Roof: Composition
    Condition
    • Resale
    • New construction: No
    • Year built: 2003

    Utilities & green energy

    • Electric: Other
    • Sewer: Public Sewer
    • Water: Public
    • Utilities for property: Electricity Available, Natural Gas Available, Sewer Available, Water Available
    Green energy
    • Energy efficient items: Appliances
    • Energy generation: None

    Community & neighborhood

    Security
    • Security features: Carbon Monoxide Detector(s), Security System Owned, Smoke Detector(s)
    Community
    • Community features: Clubhouse, Homeowners Assoc, Near Schools, Near Shopping, Near Trails/Greenway, Playground, Pool, Street Lights, Tennis Court(s)
    Location
    • Region: Dallas
    • Subdivision: The Overlook

    HOA & financial

    HOA
    • Has HOA: No
    • HOA fee: $506 annually
    • Services included: Maintenance Grounds, Swim, Tennis

    Other

    Other facts
    • Road surface type: Paved

    Price history

    DateEventPrice
    12/22/2025Sold$335,000+0%$164/sqft
    Source: FMLS GA #7678257 Report a problem
    12/8/2025Pending sale$334,900$164/sqft
    Source: FMLS GA #7678257 Report a problem
    11/19/2025Price change$334,900-4%$164/sqft
    Source: FMLS GA #7678257 Report a problem
    11/7/2025Listed for sale$349,000+77.2%$171/sqft
    Source: FMLS GA #7678257 Report a problem
    12/12/2018Sold$197,000-0.5%$97/sqft
    Source: Public Record Report a problem
    11/21/2018Pending sale$198,000$97/sqft
    Source: Southern Homes & Land Realty #8441229 Report a problem
    10/31/2018Listed for sale$198,000$97/sqft
    Source: Southern Homes & Land Realty #8441229 Report a problem
    9/17/2018Pending sale$198,000$97/sqft
    Source: Southern Homes & Land Realty #8441229 Report a problem
    9/11/2018Listed for sale$198,000$97/sqft
    Source: Southern Homes & Land Realty #8441229 Report a problem
    9/7/2018Pending sale$198,000$97/sqft
    Source: Southern Homes & Land Realty #8441229 Report a problem
    8/24/2018Listed for sale$198,000+11.3%$97/sqft
    Source: Southern Homes & Land Realty #8441229 Report a problem
    12/16/2003Sold$177,900$87/sqft
    Source: Public Record Report a problem

    Public tax history

    YearProperty taxesTax assessment
    2025$4,060 +4%$130,120 +6.3%
    2024$3,905 +7.3%$122,424 +1.8%
    2023$3,638 +4.4%$120,312 +14.7%
    2022$3,486 +23.7%$104,908 +26%
    2021$2,819 +7.8%$83,228 +9.2%
    2020$2,614 +16.7%$76,220 +18.1%
    2018$2,240 +6.8%$64,528 +5.9%
    2017$2,097 +13.5%$60,948 -0.3%
    2016$1,848 $61,120 +7.1%
    2015$1,848 $57,080 +1.6%
    2014-- $56,200 +40.5%
    2013$1,715 $40,000
    2012-- --
    2011-- --
    2010-- --
    2009-- $60,720 -5.2%
    2008-- $64,036 -4.4%
    2007-- $66,988 +0.7%
    2006-- $66,528 +0.1%
    2005-- $66,448 -0.6%
    2004-- $66,856

    Find assessor info on the county website

    Neighborhood: 30157

    Nearby schools

    GreatSchools rating
    Schools provided by the listing agent
    • Elementary: Lillian C. Poole
    • Middle: Herschel Jones
    • High: Paulding County

    Source: FMLS GA. This data may not be complete. We recommend contacting the local school district to confirm school assignments for this home.

    Get a cash offer in 3 minutes
    Find out how much your home could sell for in as little as 3 minutes with a no-obligation cash offer.
    Estimated market value
    $332,500
    Get a cash offer in 3 minutes
    Find out how much your home could sell for in as little as 3 minutes with a no-obligation cash offer.
    Estimated market value
    $332,500