The penthouse at 233 West Walton is a true masterpiece, offering an exquisite and custom-designed living space that seamlessly blends new, modern elegance with the vintage charm of the building's 1920s history. Spanning an impressive 4,500 square feet, this full-floor residence boasts 10 foot ceilings and exceptional attention to detail in every room! Upon entering the gracious foyer, you'll immediately appreciate the meticulous craftsmanship and thoughtful functionality that define this home. The private elevator entrance ensures privacy and exclusivity. As you step into the large living room, you'll be greeted by an abundance of natural light streaming through oversized windows, providing breathtaking views of the lake. Original hardwood floors have been re-finished to perfection, along with special crown moldings. Many benefits from top-floor, penthouse living, including the only two fireplaces in the building that vent out. Flexible layout with both informal and formal dining rooms that allow for easy, luxurious entertaining. The brand-new, custom kitchen is a chef's dream, equipped with high-end Miele appliances that make culinary endeavors easy. The perfect floorplan with 4-5 bedrooms depending on your needs and 4-of these bedrooms are ensuite with complete flexibility for use. The primary bedroom has it's own private corner in this home with amazing closet space, spa-quality bathroom and connected office/den or sitting room Show-stopping home with prestigious Gold Coast address and only 13 units features full-time 24/hr door staff and live-in engineer. This prime location features the best of both worlds: the tranquility of the lakefront and the vibrant energy of downtown Chicago. 233 Walton is steps from Michigan Ave and the city's most renowned shopping and dining destinations. One exterior parking space available. Building allows for 50% financing.
Closed
$1,370,000
233 E Walton Pl #15, Chicago, IL 60611
4beds
4,500sqft
Condominium, Single Family Residence
Built in 1922
-- sqft lot
$1,569,300 Zestimate®
$304/sqft
$7,151 Estimated rent
Home value
$1,569,300
$1.33M - $1.84M
$7,151/mo
Zestimate® history
Owner options
List your home for rent
$7,151/mo
Rent Zestimate®
Find your next renter with Zillow Rental Manager. Plus, with online applications, you can quickly screen prospective tenants – for free.
$7,151/mo
Rent Zestimate®
Refinance and save
$13,020/mo
Est. payment
Refinancing to a lower rate could help reduce your monthly payments and save thousands over the life of the loan.
$13,020/mo
Est. payment
Explore your selling options
Work with a Zillow partner agent
Leverage their expertise and Zillow's premium Showcase listings to get your home seen by more buyers.
Get startedList with your own agent
Get your home in front of millions of buyers by listing it on Zillow.
Learn how to do itSell it yourself
Take full control of how buyers see your home on Zillow by listing For Sale by Owner (FSBO).
List your homeWhat's special
High-end miele appliancesFull-floor residenceAmazing closet spaceModern eleganceFlexible layoutOversized windowsFormal dining rooms
Zillow last checked:
Listing updated:
Listed by:
Joanne Nemerovski 312-720-4505,
Compass
Bought with:
Jeffrey Lowe
Compass
Source: MRED as distributed by MLS GRID,MLS#: 11879326
Facts & features
Interior
Bedrooms & bathrooms
- Bedrooms: 4
- Bathrooms: 4
- Full bathrooms: 3
- 1/2 bathrooms: 1
Rooms
- Room types: Den, Foyer
Primary bedroom
- Features: Bathroom (Full)
- Level: Main
- Area: 342 Square Feet
- Dimensions: 18X19
Bedroom 2
- Level: Main
- Area: 234 Square Feet
- Dimensions: 18X13
Bedroom 3
- Level: Main
- Area: 170 Square Feet
- Dimensions: 10X17
Bedroom 4
- Level: Main
- Area: 264 Square Feet
- Dimensions: 11X24
Den
- Level: Main
- Area: 216 Square Feet
- Dimensions: 18X12
Dining room
- Level: Main
- Area: 204 Square Feet
- Dimensions: 12X17
Family room
- Level: Main
- Area: 340 Square Feet
- Dimensions: 20X17
Foyer
- Level: Main
- Area: 54 Square Feet
- Dimensions: 9X6
Kitchen
- Level: Main
- Area: 342 Square Feet
- Dimensions: 18X19
Laundry
- Level: Main
- Area: 120 Square Feet
- Dimensions: 12X10
Living room
- Features: Flooring (Hardwood)
- Level: Main
- Area: 459 Square Feet
- Dimensions: 27X17
Heating
- Natural Gas
Cooling
- Central Air
Appliances
- Laundry: Washer Hookup, In Unit
Features
- Elevator, Built-in Features, Walk-In Closet(s), High Ceilings, Historic/Period Mlwk, Special Millwork, Doorman, Lobby, Separate Dining Room
- Flooring: Hardwood
- Windows: Drapes
- Basement: None
- Number of fireplaces: 2
- Fireplace features: Gas Starter, Living Room, Den/Library
Interior area
- Total structure area: 0
- Total interior livable area: 4,500 sqft
Property
Parking
- Total spaces: 1
- Parking features: Unassigned, On Site, Other
Accessibility
- Accessibility features: No Disability Access
Details
- Parcel number: 17032140110000
- Special conditions: List Broker Must Accompany
Construction
Type & style
- Home type: Cooperative
- Property subtype: Condominium, Single Family Residence
Materials
- Brick, Stone
Condition
- New construction: No
- Year built: 1922
- Major remodel year: 2015
Utilities & green energy
- Electric: Circuit Breakers
- Sewer: Public Sewer
- Water: Lake Michigan
Community & HOA
HOA
- Has HOA: Yes
- Amenities included: Door Person, Elevator(s), Receiving Room
- Services included: Heat, Water, Taxes, Doorman, Cable TV, Exterior Maintenance, Scavenger, Snow Removal
- HOA fee: $7,228 monthly
Location
- Region: Chicago
Financial & listing details
- Price per square foot: $304/sqft
- Date on market: 9/11/2023
- Listing terms: Cash
- Ownership: Co-op
Price history
| Date | Event | Price |
|---|---|---|
| 1/9/2024 | Sold | $1,370,000-8.4%$304/sqft |
Source:  MRED as distributed by MLS GRID #11879326 Report a problem MRED as distributed by MLS GRID #11879326 Report a problem | ||
| 12/8/2023 | Pending sale | $1,495,000$332/sqft |
Source: MRED as distributed by MLS GRID #11879326 Report a problem | ||
| 11/20/2023 | Contingent | $1,495,000$332/sqft |
Source: MRED as distributed by MLS GRID #11879326 Report a problem | ||
| 9/11/2023 | Listed for sale | $1,495,000$332/sqft |
Source: MRED as distributed by MLS GRID #11879326 Report a problem | ||
Public tax history
Tax history is unavailable.
Neighborhood: Streeterville
Nearby homes
- $--2 bd2 ba1.2k sqft233 E Walton Pl FLOOR 9-ID175, Chicago, IL 60611Off Market

- $--2 bd2 ba1.2k sqft233 E Walton Pl FLOOR 4-ID174, Chicago, IL 60611Off Market
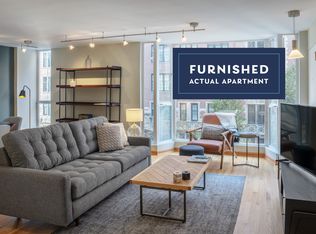
- $--3 bd1 ba1.2k sqft233 E Walton Pl FLOOR 2-ID760, Chicago, IL 60611Off Market

- $--2 bd2 ba1.2k sqft233 E Walton Pl FLOOR 9-ID341, Chicago, IL 60611Off Market

- $--2 bd2 ba1.2k sqft233 E Walton Pl FLOOR 8-ID597, Chicago, IL 60611Off Market
- $--2 bd2 ba1.2k sqft233 E Walton Pl FLOOR 4-ID596, Chicago, IL 60611Off Market
- $1,389,1004 bd4 ba4.1k sqft233 E Walton Pl #10, Chicago, IL 60611Off Market
- $1,568,1004 bd4 ba4.5k sqft233 E Walton Pl #14, Chicago, IL 60611Off Market
- $1,001,7005 bd4 ba4.5k sqft233 E Walton Pl #5, Chicago, IL 60611Off Market
Nearby schools
GreatSchools rating
- 4/10Ogden Elementary SchoolGrades: PK-8Distance: 0.4 mi
- 1/10Wells Community Academy High SchoolGrades: 9-12Distance: 2.5 mi
Schools provided by the listing agent
- Elementary: Ogden Elementary
- High: Wells Community Academy Senior H
- District: 299
Source: MRED as distributed by MLS GRID. This data may not be complete. We recommend contacting the local school district to confirm school assignments for this home.


Get pre-qualified for a loan
At Zillow Home Loans, we can pre-qualify you in as little as 5 minutes with no impact to your credit score.An equal housing lender. NMLS #10287.
- Illinois
- Cook County
- Chicago
- 60611
- Streeterville
- 233 E Walton Pl Unit 15
Nearby cities
Nearby neighborhoods
Nearby zip codes
Other Chicago Topics
