Skip main navigation
Closed
  • $1,200,000

    233 E Walton Pl #4, Chicago, IL 60611

    4beds
    4,500sqft
    Condominium, Single Family Residence
    Built in 1922
    -- sqft lot
    $1,562,000 Zestimate®
    $267/sqft
    $7,492 Estimated rent

    Home value

    $1,562,000

    $1.37M - $1.80M

    $7,492/mo

    Zestimate® history
    Loading
    Loading...

    Owner options

    List your home for rent

    $7,492/mo

    Rent Zestimate®

    Find your next renter with Zillow Rental Manager. Plus, with online applications, you can quickly screen prospective tenants – for free.

    Learn more

    $7,492/mo

    Rent Zestimate®

    Refinance and save

    $12,032/mo

    Est. payment

    Refinancing to a lower rate could help reduce your monthly payments and save thousands over the life of the loan.

    See today's rates

    $12,032/mo

    Est. payment

    Explore your selling options

    Work with a Zillow partner agent

    Leverage their expertise and Zillow's premium Showcase listings to get your home seen by more buyers.

    Get started

    List with your own agent

    Get your home in front of millions of buyers by listing it on Zillow.

    Learn how to do it

    Sell it yourself

    Take full control of how buyers see your home on Zillow by listing For Sale by Owner (FSBO).

    List your home

    What's special

    Sleek tilesGrand foyerOversized windowsSteps from lake michiganSleek modern cabinetryPrivate officeQuartz countertops
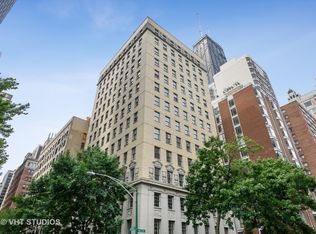
    Full floor unit with on site parking included! This Inspiring, Custom 4Bed+office/3.5bath offers 4,500 square ft of living space with stunning tree top views and amazing sunlight through the oversized windows. Onsite Parking included! Meticulously executed and thoughtfully designed - Every inch of this classic Chicago Streeterville co-op has been crafted to create the perfect contemporary residence. Step off the elevator into your grand foyer featuring high ceilings and exquisite wide plank hardwood floors that flow throughout the entire home. The corner living room perfectly sets the stage for sophisticated entertaining with space for a grand piano and multiple seating areas. No expense was spared in the spectacular Chef's kitchen, and is designed with sleek modern cabinetry, quartz countertops and backsplash, oversized island, recessed under-cabinet task lighting, and top-of-the-line Sub-Zero & Wolf appliances. The sumptuous primary suite has two massive walk-in closets and a spa like ensuite bath with radiant heated floors, sleek tiles and two separate vanities. An expansive walk-in shower and over-sized freestanding soaking tub creates the ultimate retreat. All bedrooms quietly tucked away from the entertaining wing are completed with ensuite baths and great closet space. The private office allows for a quiet and productive space with custom built-ins. The discreet laundry room features a front-loading washer & dryer along with an abundance of extra storage. 233 Walton offers five star service from a live-in engineer and 24 hr door staff. 50% financing permitted. Ideally located just steps from Lake Michigan and a short walk to Michigan Avenue. This is urban luxury living at its' best! Take a 3D Tour, CLICK on the 3D BUTTON & Walk Around. Watch a Custom Drone Video Tour, Click on Video Button!

    Zillow last checked:

    Listing updated:

    Listing courtesy of:

    Matt Laricy 708-250-2696,

    Americorp, Ltd

    Bought with:

    Brad Lippitz

    Compass

    Source: MRED as distributed by MLS GRID,MLS#: 11801254MLS Logo

    Facts & features

    Interior

    Bedrooms & bathrooms
    • Bedrooms: 4
    • Bathrooms: 4
    • Full bathrooms: 3
    • 1/2 bathrooms: 1
    Primary bedroom
    • Features: Flooring (Hardwood), Bathroom (Full)
    • Level: Main
    • Area: 399 Square Feet
    • Dimensions: 19X21
    Bedroom 2
    • Features: Flooring (Hardwood)
    • Level: Main
    • Area: 216 Square Feet
    • Dimensions: 18X12
    Bedroom 3
    • Features: Flooring (Hardwood)
    • Level: Main
    • Area: 204 Square Feet
    • Dimensions: 12X17
    Bedroom 4
    • Features: Flooring (Hardwood)
    • Level: Main
    • Area: 204 Square Feet
    • Dimensions: 12X17
    Dining room
    • Features: Flooring (Hardwood)
    • Level: Main
    • Area: 204 Square Feet
    • Dimensions: 12X17
    Family room
    • Features: Flooring (Hardwood)
    • Level: Main
    • Area: 340 Square Feet
    • Dimensions: 20X17
    Foyer
    • Features: Flooring (Hardwood)
    • Level: Main
    • Area: 48 Square Feet
    • Dimensions: 8X6
    Other
    • Features: Flooring (Hardwood)
    • Level: Main
    • Area: 176 Square Feet
    • Dimensions: 8X22
    Kitchen
    • Features: Kitchen (Eating Area-Breakfast Bar, Island, Pantry-Closet, Custom Cabinetry, Updated Kitchen), Flooring (Hardwood)
    • Level: Main
    • Area: 380 Square Feet
    • Dimensions: 20X19
    Laundry
    • Features: Flooring (Hardwood)
    • Level: Main
    • Area: 104 Square Feet
    • Dimensions: 8X13
    Living room
    • Features: Flooring (Hardwood)
    • Level: Main
    • Area: 476 Square Feet
    • Dimensions: 28X17
    Office
    • Features: Flooring (Hardwood)
    • Level: Main
    • Area: 84 Square Feet
    • Dimensions: 12X7
    Walk in closet
    • Features: Flooring (Hardwood)
    • Level: Main
    • Area: 120 Square Feet
    • Dimensions: 10X12
    Heating
    • Natural Gas, Sep Heating Systems - 2+
    Cooling
    • Central Air
    Appliances
    • Included: Range, Microwave, Dishwasher, Refrigerator, High End Refrigerator, Bar Fridge, Washer, Dryer, Disposal, Gas Cooktop, Range Hood
    • Laundry: Washer Hookup, Main Level, In Unit
    Features
    • Storage, Built-in Features, Walk-In Closet(s), Lobby
    • Flooring: Hardwood
    • Basement: None
    • Number of fireplaces: 1
    • Fireplace features: Living Room
    Interior area
    • Total structure area: 0
    • Total interior livable area: 4,500 sqft

    Property

    Parking
    • Total spaces: 1
    • Parking features: On Site
    Accessibility
    • Accessibility features: Two or More Access Exits, Door Width 32 Inches or More, Hall Width 36 Inches or More, Main Level Entry, No Interior Steps, Ramp - Main Level, Thresholds less than 5/8 of an inch, Vehicle Transfer Area, Wheelchair Accessible, Wheelchair Ramp(s), Disability Access
    Details
    • Parcel number: 17032140110000
    • Special conditions: List Broker Must Accompany

    Construction

    Type & style
    • Home type: Condo
    • Property subtype: Condominium, Single Family Residence
    Materials
    • Brick, Stone
    Condition
    • New construction: No
    • Year built: 1922
    • Major remodel year: 2021

    Utilities & green energy

    • Electric: Circuit Breakers
    • Sewer: Public Sewer
    • Water: Lake Michigan

    Community & neighborhood

    Location
    • Region: Chicago

    HOA & financial

    HOA
    • Has HOA: Yes
    • HOA fee: $3,448 monthly
    • Amenities included: Door Person, Elevator(s), Receiving Room
    • Services included: Heat, Water, Doorman, Cable TV, Exterior Maintenance, Scavenger, Snow Removal

    Other

    Other facts
    • Listing terms: Cash
    • Ownership: Co-op

    Price history

    DateEventPrice
    9/27/2023Sold$1,200,000-4%$267/sqft
    Source: MRED as distributed by MLS GRID #11801254 Report a problem
    8/21/2023Contingent$1,249,995$278/sqft
    Source: MRED as distributed by MLS GRID #11801254 Report a problem
    6/6/2023Listed for sale$1,249,995$278/sqft
    Source: MRED as distributed by MLS GRID #11801254 Report a problem
    6/6/2023Listing removed--
    Source: MRED as distributed by MLS GRID #11762619 Report a problem
    4/19/2023Listed for sale$1,249,995-3.5%$278/sqft
    Source: MRED as distributed by MLS GRID #11762619 Report a problem
    4/19/2023Listing removed--
    Source: MRED as distributed by MLS GRID #11700821 Report a problem
    1/13/2023Listed for sale$1,295,995$288/sqft
    Source: MRED as distributed by MLS GRID #11700821 Report a problem
    1/13/2023Listing removed--
    Source: MRED as distributed by MLS GRID #11635569 Report a problem
    9/22/2022Listed for sale$1,295,995-10.6%$288/sqft
    Source: MRED as distributed by MLS GRID #11635569 Report a problem
    9/22/2022Listing removed--
    Source: MRED as distributed by MLS GRID #11461078 Report a problem
    4/28/2022Price change$1,449,000-3.1%$322/sqft
    Source: MRED as distributed by MLS GRID #11326135 Report a problem
    2/16/2022Price change$1,495,000-5.1%$332/sqft
    Source: MRED as distributed by MLS GRID #11326135 Report a problem
    1/28/2022Listed for sale$1,575,000$350/sqft
    Source: MRED as distributed by MLS GRID #11313301 Report a problem
    1/28/2022Listing removed--
    Source: MRED as distributed by MLS GRID #11298927 Report a problem
    1/5/2022Price change$1,575,000-1.6%$350/sqft
    Source: MRED as distributed by MLS GRID #11298927 Report a problem
    10/13/2021Listed for sale$1,600,000+118.6%$356/sqft
    Source: MRED as distributed by MLS GRID #11226431 Report a problem
    7/22/2019Sold$731,800-8.4%$163/sqft
    Source: MRED as distributed by MLS GRID #10366085 Report a problem
    6/4/2019Pending sale$799,000$178/sqft
    Source: Jameson Sotheby's International Realty #10366085 Report a problem
    5/3/2019Price change$799,000-11.1%$178/sqft
    Source: Jameson Sotheby's International Realty #10366085 Report a problem
    12/12/2018Listed for sale$899,000$200/sqft
    Source: Jameson Sothebys Intl Realty #10144504 Report a problem

    Public tax history

    Tax history is unavailable.

    Neighborhood: Streeterville

    Nearby schools

    GreatSchools rating
    Schools provided by the listing agent
    • Elementary: Ogden Elementary
    • Middle: Ogden Elementary
    • High: Wells Community Academy Senior H
    • District: 299

    Source: MRED as distributed by MLS GRID. This data may not be complete. We recommend contacting the local school district to confirm school assignments for this home.

    Get a cash offer in 3 minutes
    Find out how much your home could sell for in as little as 3 minutes with a no-obligation cash offer.
    Estimated market value
    $1,562,000
    Get a cash offer in 3 minutes
    Find out how much your home could sell for in as little as 3 minutes with a no-obligation cash offer.
    Estimated market value
    $1,562,000