Skip main navigation
Sold for $575,000
  • $575,000

    233 E Water Street, Washington, NC 27889

    2beds
    1,440sqft
    Single Family Residence
    Built in 2020
    2,613.6 Square Feet Lot
    $576,800 Zestimate®
    $399/sqft
    $2,110 Estimated rent

    Home value

    $576,800

    Estimated sales range

    Not available

    $2,110/mo

    Zestimate® history
    Loading
    Loading...

    Owner options

    List your home for rent

    $2,110/mo

    Rent Zestimate®

    Find your next renter with Zillow Rental Manager. Plus, with online applications, you can quickly screen prospective tenants – for free.

    Learn more

    $2,110/mo

    Rent Zestimate®

    Refinance and save

    $4,248/mo

    Est. payment

    Refinancing to a lower rate could help reduce your monthly payments and save thousands over the life of the loan.

    See today's rates

    $4,248/mo

    Est. payment

    Explore your selling options

    Work with a Zillow partner agent

    Leverage their expertise and Zillow's premium Showcase listings to get your home seen by more buyers.

    Get started

    List with your own agent

    Get your home in front of millions of buyers by listing it on Zillow.

    Learn how to do it

    Sell it yourself

    Take full control of how buyers see your home on Zillow by listing For Sale by Owner (FSBO).

    List your home

    What's special

    Top-notch fixturesMature landscapingEat-in barRoomy walk-in closetWater-facing primary suiteDedicated dining areaBoat slip available
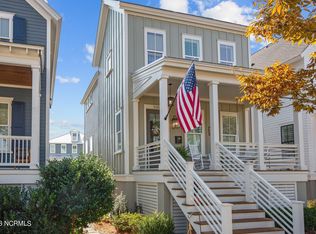
    Coldwell Banker's Exclusive Partnership with Alpha Mortgage is offering a 1 percent rate reduction for one year to eligible homebuyers! For more details see Documents. High-end meets laid-back in this excellent, thoughtfully-designed Beacon Street cottage. The upgraded features and bespoke finishes give a nod to breezy boating days, and make every day feel like a vacation. The main level has a great flow, starting with a cozy entry with powder room, to the well-appointed kitchen featuring quartz, SS appliances and farmhouse sink. The eat-in bar gives way to a dedicated dining area and an open, light-filled living room with custom wall of built-ins. From there, French doors open to the roomy screened porch with sun shades and water views. Follow the open staircase outfitted with custom marine cable rails, to an airy office/study tucked in at one end of the hall leading to the laundry closet and the water-facing primary suite. This spacious bedroom offers a roomy walk-in closet and stunning custom ensuite bath with double tiled shower showcasing a gorgeous tiled inlay. On the opposite end is a spacious guest suite with its own upgraded full bath. This immaculate home features hardwood floors and crown molding throughout, top-notch fixtures, mature landscaping, and a custom garage with separate storage room/workshop and entertaining space featuring an integrated beverage fridge. Every element of this stylish coastal cottage was thoughtfully chosen, elevating it above the expected. A stone's throw from Washington's buzzing Historic Harbor District offering boutique shopping, dining, rooftop cocktails, galleries and visual and performing arts at the Historic Turnage Theatre. Boat slip available. Make your appointment today and be part of the Moss Landing waterfront lifestyle. Seller will pay one year HOA dues at closing.

    Zillow last checked:

    Listing updated:

    Listed by:

    Scott Campbell 252-362-1569,

    Coldwell Banker Sea Coast Advantage - Washington,

    Alexis Davis 252-702-9697,

    Coldwell Banker Sea Coast Advantage - Washington

    Bought with:

    Nan McLendon, 55572

    The Rich Company

    Source: Hive MLS,MLS#: 100509142MLS LogoOriginating MLS: Washington-Beaufort County Board of Realtors

    Facts & features

    Interior

    Bedrooms & bathrooms
    • Bedrooms: 2
    • Bathrooms: 3
    • Full bathrooms: 2
    • 1/2 bathrooms: 1
    Primary bedroom
    • Level: Non Primary Living Area
    Dining room
    • Features: Combination
    Heating
    • Heat Pump, Electric, Zoned
    Cooling
    • Central Air, Heat Pump
    Appliances
    • Included: Vented Exhaust Fan, Mini Refrigerator, Electric Oven, Electric Cooktop, Washer, Refrigerator, Dryer, Disposal, Dishwasher
    • Laundry: In Hall, Laundry Closet
    Features
    • Walk-in Closet(s), High Ceilings, Solid Surface, Bookcases, Kitchen Island, Ceiling Fan(s), Pantry, Walk-in Shower, Blinds/Shades, Walk-In Closet(s)
    • Flooring: Tile, Wood
    • Doors: Thermal Doors
    • Windows: Thermal Windows
    • Basement: None
    • Attic: Access Only,Scuttle
    • Has fireplace: No
    Interior area
    • Total structure area: 1,440
    • Total interior livable area: 1,440 sqft

    Property

    Parking
    • Total spaces: 2
    • Parking features: Concrete, Garage Door Opener, Lighted, Off Street
    • Uncovered spaces: 2
    Features
    • Levels: Three Or More
    • Stories: 3
    • Patio & porch: Open, Covered, Porch, Screened
    • Exterior features: Shutters - Functional, Irrigation System, Thermal Doors
    • Pool features: None
    • Fencing: None
    • Has view: Yes
    • View description: River, Water
    • Has water view: Yes
    • Water view: River,Water
    • Waterfront features: Water Access Comm
    • Frontage type: See Remarks
    Lot
    • Size: 2,613 sqft
    • Dimensions: 30 x 83
    • Features: Water Access Comm
    Details
    • Additional structures: Workshop
    • Parcel number: 47081
    • Zoning: R
    • Special conditions: Standard

    Construction

    Type & style
    • Home type: SingleFamily
    • Architectural style: Historic District
    • Property subtype: Single Family Residence
    Materials
    • Composition, Block, Stucco, Fiber Cement, Wood Frame
    • Foundation: Block
    • Roof: Architectural Shingle
    Condition
    • New construction: No
    • Year built: 2020

    Utilities & green energy

    • Sewer: Public Sewer
    • Water: Public
    • Utilities for property: Sewer Connected, Water Connected

    Community & neighborhood

    Security
    • Security features: Security System, Smoke Detector(s)
    Location
    • Region: Washington
    • Subdivision: Moss Landing

    HOA & financial

    HOA
    • Has HOA: Yes
    • HOA fee: $840 annually
    • Amenities included: Flood Insurance, Maintenance Common Areas, Maintenance Roads, Management, Master Insure, Park, Picnic Area, Sidewalks, Street Lights, Taxes
    • Association name: Moss Landing
    • Association phone: 321-243-1415

    Other

    Other facts
    • Listing agreement: Exclusive Right To Sell
    • Listing terms: Cash,Conventional,FHA,USDA Loan,VA Loan
    • Road surface type: Paved

    Price history

    DateEventPrice
    5/4/2026Sold$575,000-3.4%$399/sqft
    Source: Hive MLS #100509142 Report a problem
    3/26/2026Pending sale$595,000$413/sqft
    Source: Hive MLS #100509142 Report a problem
    1/22/2026Price change$595,000-4%$413/sqft
    Source: Hive MLS #100509142 Report a problem
    11/3/2025Price change$620,000-0.8%$431/sqft
    Source: Hive MLS #100509142 Report a problem
    8/14/2025Price change$625,000-1.6%$434/sqft
    Source: Hive MLS #100509142 Report a problem
    5/22/2025Listed for sale$635,000$441/sqft
    Source: Hive MLS #100509142 Report a problem

    Public tax history

    Tax history is unavailable.

    Neighborhood: 27889

    Nearby schools

    GreatSchools rating
    Schools provided by the listing agent
    • Elementary: Eastern Elementary School
    • Middle: P.S. Jones Middle School
    • High: Washington High School

    Source: Hive MLS. This data may not be complete. We recommend contacting the local school district to confirm school assignments for this home.

    Get pre-qualified for a loan
    At Zillow Home Loans, we can pre-qualify you in as little as 5 minutes with no impact to your credit score.

    An equal housing lender. NMLS #10287.

    Sell for more on Zillow
    Get a Zillow Showcase℠ listing at no additional cost and you could sell for .
    $576,800
    2% more
    +$11,536
    With Zillow Showcase(estimated)
    $588,336