Meticulously Maintained 4BD Home Located In The Most Highly Sought After East Lake Bluff Enclave! The exceptional attention to detail is evident from the moment you walk through the door as every element has been thoughtfully curated down to the finest details. Gleaming hardwood floors greet you as you enter and lead you to the chef inspired kitchen complete with dual Wolf oven & range w/hood, quartz countertops, premium SS appliance package, soft close cabinetry, and oversized island with seating for 5. The floorplan flows effortlessly to the living/dining room, perfect for hosting, and the south facing windows ensure your home will be drenched in sunlight throughout the day. Enjoy your morning coffee or an evening cocktail in your spacious sun room which offers panoramic views of your lush wooded lot. The massive primary suite is complete with a cavernous walk-in closet, en suite with spa quality finishes including dual vanity, heated floors, and multi head shower w/glass surround. Thoughtful floorplan boasts robust bedroom sizes and ample closet space. The sizable family room features a dry bar and is anchored by a handsome fireplace w/mantle, and leads to a large laundry room and attached 3 car garage. All of this plus a finished sub basement which makes for a great home gym or yoga studio. The serene wooded backyard feels like your own secluded private retreat, complete with paver brick patio and stone fireplace, the perfect backdrop for those warm summer nights. This idyllic home is conveniently located less than a mile from both Lake Michigan and Downtown Lake Bluff and is walking distance to Lake Bluff Middle School. Schedule your private tour today!
Closed
$1,385,000
233 E Witchwood Ln, Lake Bluff, IL 60044
4beds
3,465sqft
Single Family Residence
Built in 1963
0.39 Acres Lot
$1,478,500 Zestimate®
$400/sqft
$6,076 Estimated rent
Home value
$1,478,500
$1.33M - $1.64M
$6,076/mo
Zestimate® history
Owner options
List your home for rent
$6,076/mo
Rent Zestimate®
Find your next renter with Zillow Rental Manager. Plus, with online applications, you can quickly screen prospective tenants – for free.
$6,076/mo
Rent Zestimate®
Refinance and save
$8,856/mo
Est. payment
Refinancing to a lower rate could help reduce your monthly payments and save thousands over the life of the loan.
$8,856/mo
Est. payment
Explore your selling options
Work with a Zillow partner agent
Leverage their expertise and Zillow's premium Showcase listings to get your home seen by more buyers.
Get startedList with your own agent
Get your home in front of millions of buyers by listing it on Zillow.
Learn how to do itSell it yourself
Take full control of how buyers see your home on Zillow by listing For Sale by Owner (FSBO).
List your homeWhat's special
Stone fireplaceFinished sub basementRobust bedroom sizesSouth facing windowsSpacious sun roomSizable family roomDry bar
Zillow last checked:
Listing updated:
Listed by:
Ryan McKane 630-789-8280,
Coldwell Banker Realty
Bought with:
Marlene Rubenstein, ABR,ABRM,SRES
Baird & Warner
Source: MRED as distributed by MLS GRID,MLS#: 12315414
Facts & features
Interior
Bedrooms & bathrooms
- Bedrooms: 4
- Bathrooms: 4
- Full bathrooms: 3
- 1/2 bathrooms: 1
Rooms
- Room types: Sun Room, Recreation Room, Foyer
Primary bedroom
- Features: Flooring (Hardwood), Bathroom (Full)
- Level: Second
- Area: 280 Square Feet
- Dimensions: 20X14
Bedroom 2
- Features: Flooring (Hardwood)
- Level: Second
- Area: 156 Square Feet
- Dimensions: 12X13
Bedroom 3
- Features: Flooring (Hardwood)
- Level: Second
- Area: 150 Square Feet
- Dimensions: 10X15
Bedroom 4
- Features: Flooring (Ceramic Tile)
- Level: Lower
- Area: 154 Square Feet
- Dimensions: 11X14
Dining room
- Features: Flooring (Hardwood)
- Level: Main
- Area: 195 Square Feet
- Dimensions: 13X15
Family room
- Features: Flooring (Carpet)
- Level: Lower
- Area: 625 Square Feet
- Dimensions: 25X25
Foyer
- Features: Flooring (Hardwood)
- Level: Main
- Area: 63 Square Feet
- Dimensions: 7X9
Kitchen
- Features: Kitchen (Eating Area-Table Space, Pantry-Closet), Flooring (Hardwood)
- Level: Main
- Area: 200 Square Feet
- Dimensions: 20X10
Laundry
- Features: Flooring (Ceramic Tile)
- Level: Lower
- Area: 168 Square Feet
- Dimensions: 12X14
Living room
- Features: Flooring (Hardwood)
- Level: Main
- Area: 300 Square Feet
- Dimensions: 20X15
Recreation room
- Features: Flooring (Ceramic Tile)
- Level: Basement
- Area: 910 Square Feet
- Dimensions: 35X26
Sun room
- Features: Flooring (Hardwood)
- Level: Main
- Area: 240 Square Feet
- Dimensions: 16X15
Heating
- Steam, Radiator(s), Zoned
Cooling
- Central Air
Appliances
- Included: Double Oven, Range, Microwave, Dishwasher, Refrigerator, Freezer, Washer, Dryer, Disposal
Features
- Basement: Partially Finished,Sub-Basement,Partial
- Attic: Pull Down Stair,Unfinished
- Number of fireplaces: 2
- Fireplace features: Wood Burning, Attached Fireplace Doors/Screen, Family Room, Living Room
Interior area
- Total structure area: 0
- Total interior livable area: 3,465 sqft
Property
Parking
- Total spaces: 3
- Parking features: Asphalt, Brick Driveway, Garage Door Opener, Heated Garage, Yes, Garage Owned, Attached, Garage
- Attached garage spaces: 3
- Has uncovered spaces: Yes
Accessibility
- Accessibility features: No Disability Access
Features
- Patio & porch: Patio
- Fencing: Fenced
Lot
- Size: 0.39 Acres
- Dimensions: 100X180X85X206
- Features: Landscaped, Wooded, Rear of Lot
Details
- Parcel number: 12213050180000
- Special conditions: None
- Other equipment: TV-Cable, TV-Dish, Ceiling Fan(s), Sump Pump, Sprinkler-Lawn
Construction
Type & style
- Home type: SingleFamily
- Architectural style: Traditional
- Property subtype: Single Family Residence
Materials
- Brick, Cedar
- Foundation: Concrete Perimeter
- Roof: Asphalt
Condition
- New construction: No
- Year built: 1963
Utilities & green energy
- Electric: Circuit Breakers, 200+ Amp Service
- Sewer: Public Sewer
- Water: Lake Michigan
Community & HOA
Community
- Features: Street Paved
- Security: Carbon Monoxide Detector(s)
HOA
- Services included: None
Location
- Region: Lake Bluff
Financial & listing details
- Price per square foot: $400/sqft
- Tax assessed value: $728,989
- Annual tax amount: $15,551
- Date on market: 3/29/2025
- Listing terms: Cash
- Ownership: Fee Simple
Price history
| Date | Event | Price |
|---|---|---|
| 6/3/2025 | Sold | $1,385,000+0.7%$400/sqft |
Source:  MRED as distributed by MLS GRID #12315414 Report a problem MRED as distributed by MLS GRID #12315414 Report a problem | ||
| 5/12/2025 | Pending sale | $1,375,000$397/sqft |
Source: MRED as distributed by MLS GRID #12315414 Report a problem | ||
| 4/15/2025 | Contingent | $1,375,000$397/sqft |
Source: MRED as distributed by MLS GRID #12315414 Report a problem | ||
| 3/29/2025 | Listed for sale | $1,375,000+68.5%$397/sqft |
Source: MRED as distributed by MLS GRID #12315414 Report a problem | ||
| 6/30/2015 | Sold | $816,000-3.9%$235/sqft |
Source: MRED as distributed by MLS GRID #08869013 Report a problem | ||
| 5/10/2015 | Pending sale | $849,000$245/sqft |
Source: Griffith Grant & Lackie #08869013 Report a problem | ||
| 4/21/2015 | Price change | $849,000-5.1%$245/sqft |
Source: Griffith Grant & Lackie #08869013 Report a problem | ||
| 3/24/2015 | Listed for sale | $895,000+16.2%$258/sqft |
Source: Griffith, Grant & Lackie Realtors #08869013 Report a problem | ||
| 4/18/2013 | Sold | $770,000-22.9%$222/sqft |
Source: Public Record Report a problem | ||
| 8/1/2012 | Listing removed | $999,000$288/sqft |
Source: Baird & Warner Real Estate #08038163 Report a problem | ||
| 4/19/2011 | Listed for sale | $999,000-0.1%$288/sqft |
Source: Baird & Warner - Winnetka #07783369 Report a problem | ||
| 10/3/2007 | Sold | $1,000,000+61.3%$289/sqft |
Source: Public Record Report a problem | ||
| 8/29/2001 | Sold | $620,000+13.8%$179/sqft |
Source: Public Record Report a problem | ||
| 8/10/1999 | Sold | $545,000+44.4%$157/sqft |
Source: Public Record Report a problem | ||
| 9/7/1995 | Sold | $377,500$109/sqft |
Source: Public Record Report a problem | ||
Public tax history
| Year | Property taxes | Tax assessment |
|---|---|---|
| 2024 | -- | $252,181 +3.8% |
| 2023 | -- | $242,972 +8.5% |
| 2022 | -- | $223,978 -4.2% |
| 2021 | $15,551 +2.2% | $233,798 +0.3% |
| 2020 | $15,214 +3.7% | $233,062 +1.9% |
| 2019 | $14,668 -4.2% | $228,784 -7.3% |
| 2018 | $15,312 | $246,797 +1.7% |
| 2017 | $15,312 +4.7% | $242,671 +5.1% |
| 2016 | $14,631 +10.9% | $230,983 +6.2% |
| 2015 | $13,198 +2.7% | $217,498 +13.6% |
| 2014 | $12,851 +6.6% | $191,512 -0.9% |
| 2012 | $12,058 -6.4% | $193,173 -9.4% |
| 2011 | $12,882 -8.3% | $213,312 -15.7% |
| 2010 | $14,045 +1% | $253,072 -8.4% |
| 2009 | $13,908 +0.4% | $276,370 -2% |
| 2008 | $13,858 +2.5% | $281,895 +2.8% |
| 2006 | $13,524 +9.2% | $274,324 |
| 2005 | $12,383 +17.9% | -- |
| 2004 | $10,505 -1.1% | -- |
| 2003 | $10,617 +28% | -- |
| 2002 | $8,298 +120.4% | -- |
| 2001 | $3,765 -48.5% | $144,927 +5.6% |
| 2000 | $7,309 | $137,242 |
Find assessor info on the county website
Neighborhood: 60044
Nearby homes
- $2,704,1005 bd7 ba5.9k sqft243 E Witchwood Ln, Lake Bluff, IL 60044Off Market
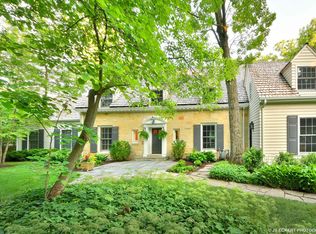
- $217,435-- bd-- ba-- sqft243 E Witchwood Ln, Lake Bluff, IL 60044Off Market
- $811,400-- bd2 ba2.2k sqft225 Oak Ter, Lake Bluff, IL 60044Off Market
- $984,400-- bd2 ba2.4k sqft223 E Witchwood Ln, Lake Bluff, IL 60044Off Market
- $1,499,200-- bd5 ba3.7k sqft215 Oak Ter, Lake Bluff, IL 60044Off Market
- $1,248,6004 bd4 ba3.1k sqft207 Ravine Forest Dr, Lake Bluff, IL 60044Off Market
- $1,343,400-- bd4 ba3.2k sqft210 Ravine Forest Dr, Lake Bluff, IL 60044Off Market
- $1,543,5004 bd4 ba3.5k sqft230 E Witchwood Ln, Lake Bluff, IL 60044Off Market
Nearby schools
GreatSchools rating
- 9/10Lake Bluff Elementary SchoolGrades: PK-5Distance: 1.1 mi
- 9/10Lake Bluff Middle SchoolGrades: 6-8Distance: 0.2 mi
- 9/10Lake Forest High SchoolGrades: 9-12Distance: 0.6 mi
Schools provided by the listing agent
- Elementary: Lake Bluff Elementary School
- Middle: Lake Bluff Middle School
- High: Lake Forest High School
- District: 65
Source: MRED as distributed by MLS GRID. This data may not be complete. We recommend contacting the local school district to confirm school assignments for this home.
Get a cash offer in 3 minutes
Find out how much your home could sell for in as little as 3 minutes with a no-obligation cash offer.
Estimated market value
$1,478,500
Get a cash offer in 3 minutes
Find out how much your home could sell for in as little as 3 minutes with a no-obligation cash offer.
Estimated market value
$1,478,500
- Illinois
- Lake County
- Lake Bluff
- 60044
- 233 E Witchwood Ln
Nearby cities
Nearby neighborhoods
Nearby zip codes
Other Lake Bluff Topics
