Skip main navigation
For sale
  • $310,000

    233 Encore Circle, Myrtle Beach, SC 29579

    3beds
    1,371sqft
    : 
    $1,872/mo
    Get pre-qualified
    Single Family Residence
    Built in 2015
    10,454 Square Feet Lot
    $301,400 Zestimate®
    $226/sqft
    $53/mo HOA

    What's special

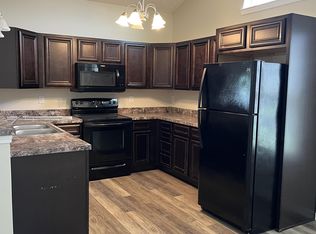
    Beautiful landscapingStylish tile backsplashSpacious fenced in yardStainless-steel appliancesGorgeous quartz waterfall countertopsAiry main living spaceVaulted ceilings
    Welcome to this beautifully maintained 3-bed, 2-bath split-floor-plan home tucked away in the quiet, highly sought-after neighborhood of Highland Park. Step inside to an airy main living space featuring vaulted ceilings and LVP flooring that adds both style and durability. The kitchen is a true standout with gorgeous quartz waterfall countertops, a stylish tile backsplash, and stainless-steel appliances—a perfect blend of modern design and everyday functionality. The spacious kitchen flows seamlessly into the adjoining dining area, ideal for entertaining family and friends. Both bathrooms have been refreshed with new tile flooring, offering a clean, updated feel throughout. This home is thoughtfully improved with a new hot water tank and a whole-home water filtration system for added comfort and peace of mind. Outside, enjoy beautiful landscaping, a spacious fenced in yard, and a new shed for extra storage or hobbies. A move-in-ready gem with upgrades in all the right places.
    10 days
    |
    880
    |
    73
    |

    Likely to sell faster than

    Zillow last checked:

    Listing updated:

    Listed by:

    Melanie S Corpening 330-488-5443,

    INNOVATE Real Estate

    Source: CCAR,MLS#: 2619033MLS LogoOriginating MLS: Coastal Carolinas Association of Realtors

      Facts & features

      Interior

      Bedrooms & bathrooms
      • Bedrooms: 3
      • Bathrooms: 2
      • Full bathrooms: 2
      Rooms
      • Room types: Utility Room
      Heating
      • Central, Electric
      Cooling
      • Central Air
      Appliances
      • Included: Dishwasher, Disposal, Microwave, Range, Refrigerator, Dryer, Water Purifier, Washer
      • Laundry: Washer Hookup
      Features
      • Attic, Tray Ceiling(s), Ceiling Fan(s), Main Level Primary, Pull Down Attic Stairs, Permanent Attic Stairs, Split Bedrooms, Separate Shower, Walk-In Closet(s), Window Treatments, Bedroom on Main Level, Stainless Steel Appliances
      • Flooring: Carpet, Luxury Vinyl, Luxury VinylPlank, Tile
      • Windows: Window Treatments
      • Attic: Pull Down Stairs,Permanent Stairs
      Interior area
      • Total structure area: 1,838
      • Total interior livable area: 1,371 sqft

      Property

      Parking
      • Total spaces: 4
      • Parking features: Attached, Garage, Two Car Garage, Garage Door Opener
      • Attached garage spaces: 2
      Features
      • Levels: One
      • Stories: 1
      • Patio & porch: Patio
      • Exterior features: Patio
      • Pool features: Community, Outdoor Pool
      Lot
      • Size: 10,454 Square Feet
      • Features: Outside City Limits, Rectangular, Rectangular Lot
      Details
      • Additional parcels included: ,
      • Parcel number: 42714010042
      • Zoning: RES
      • Special conditions: None

      Construction

      Type & style
      • Home type: SingleFamily
      • Architectural style: Ranch
      • Property subtype: Single Family Residence
      Materials
      • Masonry, Vinyl Siding
      • Foundation: Slab
      Condition
      • Resale
      • Year built: 2015
      Details
      • Warranty included: Yes

      Utilities & green energy

      • Water: Public
      • Utilities for property: Cable Available, Electricity Available, Phone Available, Sewer Available, Water Available

      Community & HOA

      Community
      • Features: Golf Carts OK, Long Term Rental Allowed, Pool
      • Security: Smoke Detector(s)
      • Subdivision: Highland Park
      HOA
      • Has HOA: Yes
      • Amenities included: Owner Allowed Golf Cart, Owner Allowed Motorcycle, Tenant Allowed Golf Cart, Tenant Allowed Motorcycle
      • Services included: Association Management, Common Areas, Insurance, Pool(s)
      • HOA fee: $53 monthly
      Location
      • Region: Myrtle Beach

      Financial & listing details

      • Price per square foot: $226/sqft
      • Date on market: 8/1/2026
      • Listing terms: Cash,Conventional,FHA,VA Loan
      • Electric utility on property: Yes

        Estimated market value

        $301,400

        $286,000 - $316,000

        $1,954/mo

        Price history

        DateEventPrice
        8/1/2026Listed for sale$310,000+72.2%$226/sqft
        Source: CCAR #2619033 Report a problem
        8/25/2017Sold$180,000-1.1%$131/sqft
        Source: CCAR #1714540 Report a problem
        8/7/2017Pending sale$182,000$133/sqft
        Source: Beach Realty Group #1714540 Report a problem
        7/25/2017Price change$182,000-1.6%$133/sqft
        Source: Beach Realty Group #1714540 Report a problem
        7/5/2017Listed for sale$185,000+15.6%$135/sqft
        Source: Beach Realty Group #1714540 Report a problem
        7/15/2015Sold$160,000$117/sqft
        Source: CCAR #1508403 Report a problem

        Public tax history

        Tax history is unavailable.

        Monthly payment

        Est. payment

        Payment breakdown

        Explore the cost of this home by adjusting the details. Changes won't be saved.
        All calculations are estimates and provided by Zillow, Inc. for informational purposes only. Actual amounts may vary.
        HOA fees may include property taxes on listings classified as Co-Ops. Contact the listing agent and/or owner for fee details.
        See how much you could borrow to make a competitive offer.

        Climate risks

        Neighborhood: 29579

        Getting around

        1 / 100
        Car-Dependent
        25 / 100
        Somewhat Bikeable

        Nearby schools

        GreatSchools rating
        Schools provided by the listing agent
        • Elementary: Ocean Bay Elementary School
        • Middle: Ocean Bay Middle School
        • High: Carolina Forest High School

        Source: CCAR. This data may not be complete. We recommend contacting the local school district to confirm school assignments for this home.

        A local agent can set up tours, give advice and negotiate with sellers.

        A local lender can help you make sure your offer is ready when you are.

        Browse local experts

        Similar homes