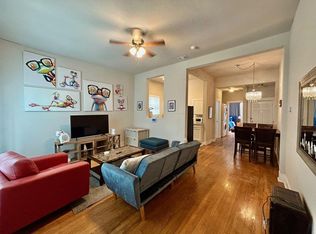
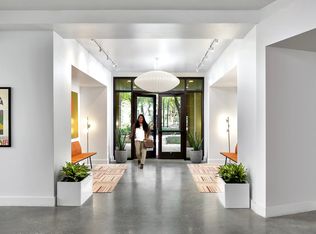
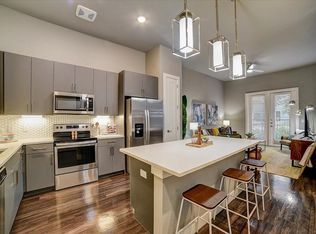
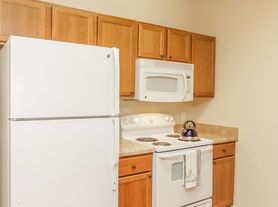
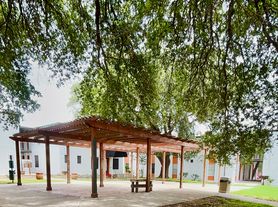
Lease a rare, fully furnished 9-suite multifamily residence offering exceptional flexibility for independent senior living, nonmedical assisted living, student housing, coliving, or group residential use. Located just one light from St. Mary's University and minutes from Our Lady of the Lake University, this modern Mediterranean-style property delivers privacy, comfort, and turnkey convenience. Each of the 9 private suites includes its own full bathroom with tiled walk-in shower, interior furnishings, and trey ceilings in various rooms. At the heart of the building sits a beautiful interior courtyard, visible from all four surrounding corridors - a bright, serene focal point that enhances natural light and creates an uplifting environment for residents. The common areas feature high ceilings, LED recessed lighting, ceramic tile flooring throughout, and a fully equipped kitchen with stainless steel appliances, 2 refrigerators, a large island, and abundant storage. Laundry room with a washer and dryer is included. Exterior amenities include a wide half-moon driveway with extended pad parking, dual 5ton HVAC systems, and a spacious backyard with a covered patio. Perfect for operators seeking a turnkey, adaptable facility in a convenient location near dining, shopping, parks, and public transit. A must-see for senior living, student housing, or co-living providers. Also FOR SALE
Apartment for rent
Accepts Zillow applications
$6,500/moFees may apply
233 Esmeralda Dr Room 1-9, San Antonio, TX 78228
9beds
4,140sqft
Price may not include required fees and charges. Learn more|
Multifamily
Available now
Air conditioner, central air, zoned
Dryer connection laundry
Open parking parking
Central, electric, zoned
What's special
Interior furnishingsCeramic tile flooring throughoutAbundant storageLed recessed lightingModern mediterranean-style property
- 35 days |
- -- |
- -- |
Zillow last checked:
Listing updated:
Learn more about the building:
Travel times
Facts & features
Interior
Bedrooms & bathrooms
- Bedrooms: 9
- Bathrooms: 10
- Full bathrooms: 9
- 1/2 bathrooms: 1
Heating
- Central, Electric, Zoned
Cooling
- Air Conditioner, Central Air, Zoned
Appliances
- Included: Dishwasher, Dryer, Electric Water Heater, Garbage Disposal, Microwave Oven, Plumbed For Ice Maker, Refrigerator, Self Cleaning Oven, Stove/Range, Washer
- Laundry: Dryer Connection, In Unit, Laundry Room, Main Level, Washer Hookup
Features
- Chandelier, Eat-in Kitchen, High Ceilings, Kitchen Island, Living/Dining Room Combo, Open Floorplan, Pantry, Programmable Thermostat, Study/Library, Two Living Area, Walk-In Closet(s), Walk-In Pantry
- Flooring: Ceramic
Interior area
- Total interior livable area: 4,140 sqft
Property
Parking
- Parking features: Driveway, Open
- Has uncovered spaces: Yes
- Details: Contact manager
Features
- Stories: 1
- Exterior features: Living/Dining Room Combo, Mature Trees, Over 1/2 - 1 Acre, Programmable Thermostat, Study/Library, Two Living Area, Walk-In Closet(s)
- Pool features: Contact manager
Construction
Type & style
- Home type: MultiFamily
- Architectural style: Spanish
- Property subtype: MultiFamily
Materials
- Roof: Composition
Condition
- Year built: 2019
Community & HOA
HOA
- Amenities included: Parking
Location
- Region: San Antonio
Financial & listing details
- Lease term: Max # of Months (36),Min # of Months (24)
Nearby apartments for rent

Price history
| Date | Event | Price |
|---|---|---|
| 8/11/2026 | Price change | $6,500-12.8%$2/sqft |
Source: LERA MLS #1997274 Report a problem | ||
| 8/1/2026 | Price change | $7,450-12.4%$2/sqft |
Source: LERA MLS #1997274 Report a problem | ||
| 7/27/2026 | Listed for rent | $8,500$2/sqft |
Source: LERA MLS #1997274 Report a problem | ||
Neighborhood: 78228
Nearby schools
GreatSchools rating
- 4/10Loma Park Elementary SchoolGrades: PK-5Distance: 0.3 mi
- NAE T Wrenn Middle SchoolGrades: 6-8Distance: 1.9 mi
- 2/10Memorial High SchoolGrades: 9-12Distance: 0.3 mi