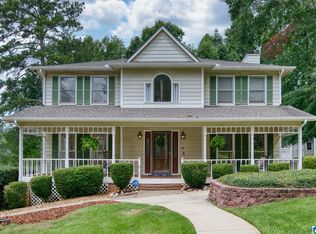
Nestled in the highly sought-after Sunset Heights neighborhood, this beautifully remodeled home offers 4 spacious bedrooms, 2 full bathrooms, a half bath on the main level, and another half bath in the basement. Designed for comfort and convenience! The grand slate staircase leads to the basement walk-out and the front courtyard giving this home a seamless indoor-outdoor living experience. An additional remodeled bonus room on the lower level provides flexible living space. Make it a 5th bedroom, home office, or media room. The basement also includes a workshop! Schedule your private showing today!
For sale
$380,000
233 Fairway Dr, Anniston, AL 36207
5beds
3,385sqft
:
Get pre-qualified$2,218/mo
Single Family Residence
Built in 1959
0.52 Acres Lot
$-- Zestimate®
$112/sqft
$-- HOA
What's special
Basement walk-outGrand slate staircaseFlexible living spaceFront courtyard
- 64 days |
- 348 |
- 11 |
Zillow last checked:
Listing updated:
Listed by:
Myranda Smith 321-759-9095,
KW Realty Group
Source: GALMLS,MLS#: 21453611
Facts & features
Interior
Bedrooms & bathrooms
- Bedrooms: 5
- Bathrooms: 4
- Full bathrooms: 2
- 1/2 bathrooms: 2
Rooms
- Room types: Bedroom, Dining Room, Kitchen, Master Bathroom, Master Bedroom
Primary bedroom
- Level: First
Bedroom 1
- Level: First
Bedroom 2
- Level: First
Bedroom 3
- Level: First
Bedroom 4
- Level: Basement
Primary bathroom
- Level: First
Dining room
- Level: First
Kitchen
- Features: Butcher Block, Kitchen Island
- Level: First
Living room
- Level: First
Basement
- Area: 847
Heating
- Central
Cooling
- Central Air
Appliances
- Included: Dishwasher, Refrigerator, Stove-Electric, Electric Water Heater
- Laundry: Electric Dryer Hookup, Floor Drain, Washer Hookup, In Basement, Basement Area, Laundry (ROOM), Yes
Features
- Recessed Lighting, Workshop (INT), High Ceilings, Linen Closet, Tub/Shower Combo
- Flooring: Hardwood, Slate, Tile
- Doors: French Doors
- Basement: Partial,Partially Finished,Block,Daylight
- Attic: Other,Yes
- Number of fireplaces: 1
- Fireplace features: Gas Log, Living Room, Gas
Interior area
- Total interior livable area: 3,385 sqft
- Finished area above ground: 2,538
- Finished area below ground: 847
Video & virtual tour
Property
Parking
- Total spaces: 2
- Parking features: Driveway
- Carport spaces: 2
- Has uncovered spaces: Yes
Features
- Levels: One and One Half
- Stories: 1.5
- Patio & porch: Porch, Porch Screened
- Exterior features: Outdoor Grill
- Pool features: None
- Has view: Yes
- View description: Golf Course
- Waterfront features: No
Lot
- Size: 0.52 Acres
- Features: Corner Lot, Few Trees, Subdivision
Details
- Parcel number: 2103084002027.000
- Special conditions: N/A
Construction
Type & style
- Home type: SingleFamily
- Property subtype: Single Family Residence
Materials
- Brick Over Foundation, HardiPlank Type
- Foundation: Basement
Condition
- Year built: 1959
Utilities & green energy
- Water: Public
- Utilities for property: Sewer Connected, Underground Utilities
Community & HOA
Community
- Features: Golf Access, Golf
- Subdivision: Sunset Heights
Location
- Region: Anniston
Financial & listing details
- Price per square foot: $112/sqft
- Tax assessed value: $216,080
- Annual tax amount: $2,236
- Price range: $380K - $380K
- Date on market: 5/20/2026
Estimated market value
Not available
Estimated sales range
Not available
Not available
Price history
| Date | Event | Price |
|---|---|---|
| 5/20/2026 | Listed for sale | $380,000$112/sqft |
Source:  GALMLS #21453611 Report a problem GALMLS #21453611 Report a problem | ||
| 4/7/2026 | Listing removed | $380,000$112/sqft |
Source: GALMLS #21433720 Report a problem | ||
| 2/9/2026 | Price change | $380,000-5%$112/sqft |
Source: GALMLS #21433720 Report a problem | ||
| 11/10/2025 | Price change | $400,000-3.6%$118/sqft |
Source: GALMLS #21433720 Report a problem | ||
| 11/3/2025 | Price change | $415,000-3.5%$123/sqft |
Source: GALMLS #21433720 Report a problem | ||
| 10/9/2025 | Listed for sale | $430,000+168.8%$127/sqft |
Source: GALMLS #21433720 Report a problem | ||
| 11/12/2021 | Sold | $160,000-5.8%$47/sqft |
Source: GALMLS #1299991 Report a problem | ||
| 10/1/2021 | Listed for sale | $169,900$50/sqft |
Source: GALMLS #1299991 Report a problem | ||
Public tax history
| Year | Property taxes | Tax assessment |
|---|---|---|
| 2025 | $2,236 +2.2% | $43,220 +1.7% |
| 2024 | $2,188 | $42,480 |
| 2023 | $2,188 | $42,480 |
| 2022 | $2,188 +17.7% | $42,480 +17.7% |
| 2021 | $1,859 -0.5% | $36,100 |
| 2020 | $1,869 | $36,100 +95.1% |
| 2019 | $1,869 +94.1% | $18,506 +0% |
| 2018 | $963 | $18,500 +8.6% |
| 2017 | $963 +8.5% | $17,040 |
| 2016 | $888 | $17,040 +3.1% |
| 2013 | $888 +4.3% | $16,520 |
| 2010 | $851 | $16,520 |
Find assessor info on the county website
Monthly payment
Est. payment
Payment breakdown
Explore the cost of this home by adjusting the details. Changes won't be saved.Climate risks
Neighborhood: 36207
Nearby schools
GreatSchools rating
- 4/10Cobb Elementary SchoolGrades: PK-KDistance: 1.9 mi
- 3/10Anniston Middle SchoolGrades: 6-8Distance: 4.2 mi
- 2/10Anniston High SchoolGrades: 9-12Distance: 1 mi
Schools provided by the listing agent
- Elementary: Golden Springs
- Middle: Anniston
- High: Anniston
Source: GALMLS. This data may not be complete. We recommend contacting the local school district to confirm school assignments for this home.
- $372,000-- bd2 ba3.6k sqft311 Fairway Dr, Anniston, AL 36207Off Market
- $231,100-- bd1 ba3.3k sqft300 Fairway Dr, Anniston, AL 36207Off Market
- $238,500-- bd2 ba1.4k sqft300 Fairway Dr, Anniston, AL 36207Off Market
- $187,200-- bd1 ba1.7k sqft317 Fairway Dr, Anniston, AL 36207Off Market
- $309,9003 bd3 ba4.3k sqft209 Fairway Dr, Anniston, AL 36207Off Market
- $202,0004 bd4 ba3.1k sqft6 Belmont Rd, Anniston, AL 36207Sold
- $201,400-- bd1 ba1.7k sqft226 Fairway Dr, Anniston, AL 36207Off Market
- $186,100-- bd1 ba1.8k sqft208 Canyon Dr, Anniston, AL 36207Off Market
A local agent can set up tours, give advice and negotiate with sellers.
Similar homes
- $349,9004 bd4 ba3.2k sqft6 Lanier Pl, Anniston, AL 36207For Sale

 MLS ID #21458328, Alison Landers, ERA King Real Estate. GALMLS
 - $345,0004 bd3 ba2.9k sqft1200 Stillwater Rd, Anniston, AL 36207For Sale
 MLS ID #21460026, Ruth Covington, KW Realty Group. GALMLS
 - $422,5005 bd4 ba3.5k sqft605 Crestview Rd, Anniston, AL 36207For Sale
 MLS ID #21452204, Angie Williamson, KW Realty Group. GALMLS
 - $349,5004 bd4 ba4k sqftAt&t Fiber, Anniston, AL 36207For Sale
 MLS ID #21446203, Anna King, ERA King Real Estate. GALMLS
 - $375,0004 bd4 ba2.9k sqft368 Hazel Creek Trl, Anniston, AL 36207For SaleMLS ID #21916615, Stephanie Ajlouny. ValleyMLS
- $298,9005 bd3 ba3.5k sqft17 Christopher Way, Anniston, AL 36207For SaleMLS ID #21455883, Bridgett Lupton, RealtySouth-Trussville Office. GALMLS
- $449,9995 bd4 ba4k sqft1201 Christine Ave, Anniston, AL 36207For SaleMLS ID #21458054, Valerie Hamilton, New Hope Realty LLC. GALMLS
- $339,9004 bd3 ba2.5k sqft1424 Dearmanville Rd, Anniston, AL 36207For SaleMLS ID #21452917, Kayla Tinney, Kelly Right Real Estate of Ala. GALMLS
- $340,0003 bd3 ba3.2k sqft3004 Shady Creek Ln, Anniston, AL 36207For SaleMLS ID #21458002, Angie Williamson, KW Realty Group. GALMLS
- $350,0003 bd3 ba2.4k sqft204 Hazel Creek Trl, Anniston, AL 36207For SaleMLS ID #21458260, Ashley Mitchell, ERA King Real Estate. GALMLS
- $249,0004 bd3 ba3.4k sqft15 Timothy Trce, Anniston, AL 36207For SaleMLS ID #21457917, Randy Laney, KW Realty Group. GALMLS
- $249,9004 bd3 ba2.2k sqftAt&t High Fiber, Anniston, AL 36207For SaleMLS ID #21459550, Sharon Gilbert, KW Realty Group. GALMLS
- $259,0004 bd3 ba3.8k sqft1213 Vine St, Anniston, AL 36207For SaleMLS ID #21457435, Breanna Sexton, RE/MAX Advantage. GALMLS
- $379,9004 bd3 ba2.7k sqft5234 Red Oak Dr, Oxford, AL 36203For SaleMLS ID #21449495, Christi Lloyd, Prime Properties Real Estate, LLC. GALMLS
- $369,9003 bd2 ba2.5k sqft4656 Amberwood Dr, Anniston, AL 36207For SaleMLS ID #21445719, Angie Williamson, KW Realty Group. GALMLS
- $285,0004 bd3 ba2.6k sqftAt&t Fiber Or Sparklight, Anniston, AL 36207For SaleMLS ID #21458237, Randall Doss, KW Realty Group. GALMLS
- $450,0004 bd3 ba2.7k sqft2 Woodside Pl, Anniston, AL 36207For SaleMLS ID #21450241, Jeremy Cromer, Kelly Right Real Estate of Ala. GALMLS
- $329,0003 bd3 ba2.7k sqftSparklight, Att, Anniston, AL 36201For SaleMLS ID #21459018, Terry Lamb, Kelly Right Real Estate of Ala. GALMLS
- $219,0004 bd3 ba2.7k sqft1413 Elizabeth St, Anniston, AL 36207For SaleMLS ID #21454984, Tearra Hall, eXp Realty, LLC Central. GALMLS
- $445,0005 bd4 ba3.2k sqft200 Avalon Ln, Anniston, AL 36207For SaleMLS ID #21455348, Ruth Covington, KW Realty Group. GALMLS
