Experience golf course living in this beautifully positioned home overlooking the 16th fairway of Terri Pines. Designed for comfort and entertaining, the home offers spacious living areas, abundant natural light, and views that bring the outdoors in. With three levels of living space, the layout is ideal for entertaining or multi-generational living, yet offers intimate comfort. Enjoy relaxing mornings and evenings on one of two screened porches. 2 kitchens, 2 laundry rooms, pool, & a nearly 1,000 sq ft Primary Suite w/access to porch, this property offers peaceful surroundings w/ convenient access to town, dining, and I-65 for an easy commute to Huntsville or Birmingham. Irrigation System.
For sale
Price cut: $10K (8/29)
$1,039,000
233 Fairway Dr, Cullman, AL 35057
5beds
5,764sqft
Single Family Residence
Built in 1997
0.67 Acres Lot
$990,300 Zestimate®
$180/sqft
$33/mo HOA
What's special
Peaceful surroundingsIrrigation systemAbundant natural lightTwo screened porchesIntimate comfort
- 181 days
- 483
- 12
Zillow last checked:
Listing updated:
Listed by:
Michel Ann Maroney 256-227-0455,
Red Door Real Estate
Source: ValleyMLS,MLS#: 21911999
Facts & features
Interior
Bedrooms & bathrooms
- Bedrooms: 5
- Bathrooms: 7
- Full bathrooms: 5
- 1/2 bathrooms: 2
Rooms
- Room types: Master Bedroom, Living Room, Bedroom 2, Dining Room, Bedroom 3, Kitchen, Bedroom 4, Family Room, 2ndkit, Laundry, Exercise Room, Gathering Room, Bathroom 3, Bath:EnsuiteFull
Primary bedroom
- Features: 9’ Ceiling, Ceiling Fan(s), Crown Molding, Carpet, Double Vanity, Granite Counters, Isolate, Sitting Area, Tray Ceiling(s), Wood Floor, Walk-In Closet(s), Built-in Features, Walk in Closet 2
- Level: First
- Area: 391
- Dimensions: 17 x 23
Bedroom 2
- Features: 9’ Ceiling, Ceiling Fan(s), Crown Molding, Carpet, Recessed Lighting, Smooth Ceiling
- Level: First
- Area: 182
- Dimensions: 13 x 14
Bedroom 3
- Features: 9’ Ceiling, Ceiling Fan(s), Crown Molding, Carpet, Recessed Lighting, Smooth Ceiling, Walk-In Closet(s)
- Level: Second
- Area: 468
- Dimensions: 18 x 26
Bedroom 4
- Features: 9’ Ceiling, Ceiling Fan(s), Carpet, Sitting Area, Walk-In Closet(s)
- Level: Second
- Area: 360
- Dimensions: 15 x 24
Bedroom 5
- Features: Ceiling Fan(s), Carpet, Recessed Lighting, Walk-In Closet(s)
- Level: Basement
- Area: 289
- Dimensions: 17 x 17
Bathroom 1
- Features: Crown Molding, Double Vanity, Granite Counters, Isolate, Recessed Lighting, Smooth Ceiling, Tile, Walk-In Closet(s), Built-in Features
- Level: First
- Area: 195
- Dimensions: 13 x 15
Bathroom 2
- Features: Isolate, Marble, Smooth Ceiling, Tile, Built-in Features
- Level: First
- Area: 108
- Dimensions: 9 x 12
Bathroom 3
- Features: Isolate, Marble, Smooth Ceiling, Vinyl
- Level: Second
- Area: 110
- Dimensions: 11 x 10
Bathroom 4
- Level: Second
Dining room
- Features: 12’ Ceiling, Crown Molding, Window Cov, Wood Floor
- Level: First
- Area: 195
- Dimensions: 13 x 15
Family room
- Features: 9’ Ceiling, Ceiling Fan(s), Crown Molding, Fireplace, Smooth Ceiling, Tray Ceiling(s), Wood Floor
- Level: First
- Area: 289
- Dimensions: 17 x 17
Kitchen
- Features: 9’ Ceiling, Crown Molding, Eat-in Kitchen, Granite Counters, Kitchen Island, Pantry, Recessed Lighting, Smooth Ceiling, Wood Floor
- Level: First
- Area: 432
- Dimensions: 16 x 27
Living room
- Features: 9’ Ceiling, Crown Molding, Smooth Ceiling, Wood Floor
- Level: First
- Area: 255
- Dimensions: 15 x 17
Exercise room
- Features: Recessed Lighting
- Level: Basement
- Area: 162
- Dimensions: 9 x 18
Laundry room
- Features: 9’ Ceiling, Ceiling Fan(s), Tile, Built-in Features, Utility Sink
- Level: First
- Area: 80
- Dimensions: 8 x 10
Heating
- Central 1
Cooling
- Central 1, Electric
Features
- Basement: Crawl Space
- Number of fireplaces: 2
- Fireplace features: Gas Log, Two
Interior area
- Total interior livable area: 5,764 sqft
Property
Parking
- Parking features: Garage-Attached, Workshop in Garage, Driveway-Concrete
Features
- Levels: Three Or More
- Stories: 3
- Has private pool: Yes
Lot
- Size: 0.67 Acres
- Dimensions: 134 x 216 x 121 x 221
Details
- Parcel number: 0909300001090.025
Construction
Type & style
- Home type: SingleFamily
- Architectural style: Traditional,See Remarks
- Property subtype: Single Family Residence
Materials
- Foundation: See Remarks
Condition
- New construction: No
- Year built: 1997
Utilities & green energy
- Sewer: Public Sewer
- Water: Public
Community & HOA
Community
- Subdivision: The Fairways
HOA
- Has HOA: Yes
- HOA fee: $400 annually
- HOA name: The Fairways Owners Association
Location
- Region: Cullman
Financial & listing details
- Price per square foot: $180/sqft
- Date on market: 3/13/2026
Estimated market value
$990,300
$941,000 - $1.04M
Not available
Price history
| Date | Event | Price |
|---|---|---|
| 8/29/2026 | Price change | $1,039,000-1%$180/sqft |
Source:  ValleyMLS #21911999 Report a problem ValleyMLS #21911999 Report a problem | ||
| 8/14/2026 | Price change | $1,049,000-2.8%$182/sqft |
Source: ValleyMLS #21911999 Report a problem | ||
| 6/28/2026 | Price change | $1,079,500-1.8%$187/sqft |
Source: ValleyMLS #21911999 Report a problem | ||
| 4/12/2026 | Price change | $1,099,000-4%$191/sqft |
Source: ValleyMLS #21911999 Report a problem | ||
| 3/13/2026 | Listed for sale | $1,145,000+24.5%$199/sqft |
Source: ValleyMLS #21911999 Report a problem | ||
| 5/13/2024 | Sold | $920,000$160/sqft |
Source: Agent Provided Report a problem | ||
Public tax history
Tax history is unavailable.
Monthly payment
Est. payment
Payment breakdown
Explore the cost of this home by adjusting the details. Changes won't be saved.Climate risks
Neighborhood: 35057
Nearby schools
Schools provided by the listing agent
- Elementary: West Elementary
- Middle: Cullman
- High: Cullman
Source: ValleyMLS. This data may not be complete. We recommend contacting the local school district to confirm school assignments for this home.

Similar homes
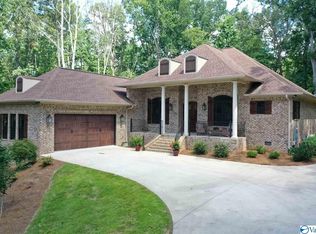
- $549,9004 bd4 ba4.4k sqft213 Fairway Dr, Cullman, AL 35057For Sale
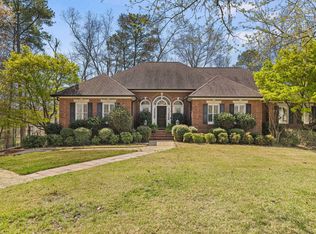 MLS ID #530494, Brannon Ray. Strategic MLS Alliance
 - $669,9004 bd4 ba3.9k sqft103 Wedgewood Cir, Cullman, AL 35057For Sale
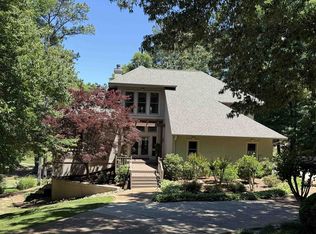 MLS ID #528961, Jeff Hill. Strategic MLS Alliance
 - $595,0002 bd3 ba3.7k sqft100 Waterford Dr, Cullman, AL 35057For Sale
 MLS ID #531153, James Whaley. Strategic MLS Alliance
 - $1,085,0005 bd4 ba4.4k sqft291 County Road 280, Cullman, AL 35057For Sale
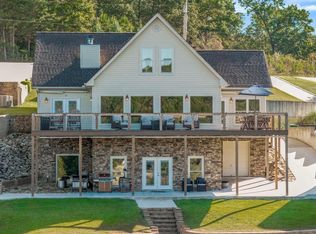 MLS ID #25-2079, Justin Dyar, Lake Homes Realty. Walker County Area MLS
