With an extra deep backyard up against the golf course, you'll feel like you're living at a different price point! Live on the Fairway in popular "Bon Air Estates"...Surprisingly spacious and adaptable to just about every lifestyle and close to everything! With 5 bedrooms, and 2 baths. This expanded cape style house with attached garage is waiting for you to call it home.
Closed
$231,000
233 Fairway Dr, New Hartford, NY 13413
5beds
1,911sqft
Single Family Residence
Built in 1953
0.33 Acres Lot
$234,300 Zestimate®
$121/sqft
$2,764 Estimated rent
Home value
$234,300
$201,000 - $272,000
$2,764/mo
Zestimate® history
Owner options
List your home for rent
$2,764/mo
Rent Zestimate®
Find your next renter with Zillow Rental Manager. Plus, with online applications, you can quickly screen prospective tenants – for free.
$2,764/mo
Rent Zestimate®
Refinance and save
$1,360/mo
Est. payment
Refinancing to a lower rate could help reduce your monthly payments and save thousands over the life of the loan.
$1,360/mo
Est. payment
Explore your selling options
Work with a Zillow partner agent
Leverage their expertise and Zillow's premium Showcase listings to get your home seen by more buyers.
Get startedList with your own agent
Get your home in front of millions of buyers by listing it on Zillow.
Learn how to do itSell it yourself
Take full control of how buyers see your home on Zillow by listing For Sale by Owner (FSBO).
List your homeWhat's special
Attached garageExpanded cape style houseExtra deep backyard
Zillow last checked:
Listing updated:
Listed by:
John C. Brown 315-570-6640,
Coldwell Banker Faith Properties
Bought with:
Amy G. Mellace, 40ME1055126
Coldwell Banker Prime Properties
Source: NYSAMLSs,MLS#: S1639761 Originating MLS: Mohawk Valley
Originating MLS: Mohawk ValleyFacts & features
Interior
Bedrooms & bathrooms
- Bedrooms: 5
- Bathrooms: 2
- Full bathrooms: 2
- Main level bathrooms: 1
- Main level bedrooms: 2
Bedroom 1
- Level: First
- Dimensions: 14.00 x 9.00
Bedroom 2
- Level: First
- Dimensions: 16.00 x 33.00
Bedroom 3
- Level: Second
- Dimensions: 20.00 x 14.00
Bedroom 4
- Level: Second
- Dimensions: 15.00 x 11.00
Bedroom 5
- Level: Second
- Dimensions: 15.00 x 10.00
Dining room
- Level: First
- Dimensions: 11.00 x 9.00
Kitchen
- Level: First
- Dimensions: 11.00 x 8.00
Living room
- Level: First
- Dimensions: 27.00 x 14.00
Heating
- Gas, Forced Air
Appliances
- Included: Dryer, Dishwasher, Exhaust Fan, Electric Oven, Electric Range, Gas Water Heater, Refrigerator, Range Hood, Washer
Features
- Separate/Formal Dining Room, Natural Woodwork, Bedroom on Main Level
- Flooring: Carpet, Ceramic Tile, Hardwood, Other, See Remarks, Varies, Vinyl
- Basement: Full,Sump Pump
- Number of fireplaces: 1
Interior area
- Total structure area: 1,911
- Total interior livable area: 1,911 sqft
Property
Parking
- Total spaces: 1
- Parking features: Attached, Electricity, Garage, Garage Door Opener
- Attached garage spaces: 1
Accessibility
- Accessibility features: Low Threshold Shower, Accessible Approach with Ramp
Features
- Exterior features: Blacktop Driveway
Lot
- Size: 0.33 Acres
- Dimensions: 65 x 222
- Features: Rectangular, Rectangular Lot, Residential Lot
Details
- Additional structures: Shed(s), Storage
- Parcel number: 30488931701100030120000000
- Special conditions: Standard
Construction
Type & style
- Home type: SingleFamily
- Architectural style: Cape Cod
- Property subtype: Single Family Residence
Materials
- Aluminum Siding
- Foundation: Block
- Roof: Asphalt
Condition
- Resale
- Year built: 1953
Utilities & green energy
- Electric: Circuit Breakers
- Sewer: Connected
- Water: Connected, Public
- Utilities for property: Cable Available, Electricity Connected, High Speed Internet Available, Sewer Connected, Water Connected
Community & HOA
Location
- Region: New Hartford
Financial & listing details
- Price per square foot: $121/sqft
- Tax assessed value: $119,300
- Annual tax amount: $4,855
- Date on market: 9/22/2025
- Cumulative days on market: 2 days
- Listing terms: Cash,Conventional
Price history
| Date | Event | Price |
|---|---|---|
| 12/3/2025 | Sold | $231,000+2.7%$121/sqft |
Source:  NYSAMLSs #S1639761 Report a problem NYSAMLSs #S1639761 Report a problem | ||
| 10/27/2025 | Pending sale | $224,900$118/sqft |
Source: NYSAMLSs #S1639761 Report a problem | ||
| 9/22/2025 | Listed for sale | $224,900$118/sqft |
Source: NYSAMLSs #S1639761 Report a problem | ||
Public tax history
| Year | Property taxes | Tax assessment |
|---|---|---|
| 2025 | -- | $119,300 |
| 2024 | -- | $119,300 |
| 2023 | -- | $119,300 |
| 2022 | -- | $119,300 |
| 2021 | -- | $119,300 |
| 2020 | -- | $119,300 |
| 2019 | -- | $119,300 |
| 2018 | -- | $119,300 |
| 2017 | $2,814 | $119,300 |
| 2016 | -- | $119,300 |
| 2015 | -- | $119,300 |
| 2014 | -- | $119,300 |
| 2013 | -- | $119,300 |
| 2012 | -- | $119,300 |
| 2011 | -- | $119,300 |
| 2010 | -- | $119,300 |
| 2009 | -- | $119,300 |
| 2008 | -- | $119,300 |
| 2007 | -- | $119,300 |
| 2006 | -- | $119,300 |
| 2005 | -- | $119,300 |
| 2004 | -- | $119,300 +5.5% |
| 2003 | -- | $113,100 +21.5% |
| 2002 | -- | $93,100 |
| 2001 | -- | $93,100 |
| 2000 | -- | $93,100 |
Find assessor info on the county website
Neighborhood: 13413
Nearby homes
- $237,4003 bd1 ba1.2k sqft231 Fairway Dr, New Hartford, NY 13413Off Market
- $235,9002 bd2 ba969 sqft235 Fairway Dr, New Hartford, NY 13413Off Market
- $312,5003 bd2 ba1.9k sqft229 Fairway Dr, New Hartford, NY 13413Off Market
- $359,8003 bd2 ba1.6k sqft237 Fairway Dr, New Hartford, NY 13413Off Market
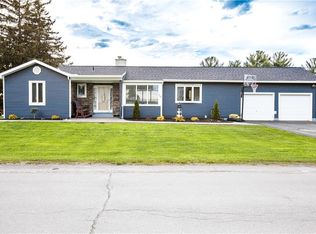
- $297,2004 bd2 ba1.9k sqft227 Fairway Dr, New Hartford, NY 13413Off Market
- $211,4003 bd1 ba1.2k sqft225 Fairway Dr, New Hartford, NY 13413Off Market
- $254,5003 bd1 ba1.5k sqft230 Fairway Dr, New Hartford, NY 13413Off Market
- $291,9003 bd1 ba1.2k sqft232 Fairway Dr, New Hartford, NY 13413Off Market
Nearby schools
GreatSchools rating
- 6/10New York Mills Junior Senior High SchoolGrades: K-12Distance: 0.7 mi
Schools provided by the listing agent
- District: New York Mills
Source: NYSAMLSs. This data may not be complete. We recommend contacting the local school district to confirm school assignments for this home.
- New York
- Oneida County
- New Hartford
- 13413
- 233 Fairway Dr
Nearby cities
Nearby zip codes
Other New Hartford Topics
