Built in 2024 and situated on 1.5 acres, this 3-bedroom, 2-bath home brings together newer construction, a functional layout, and the extra space that makes country living so appealing. With 1,216 square feet, the home has been thoughtfully designed to make the most of every room while still feeling open and inviting. Inside, the open-concept floor plan connects the living, kitchen, and dining areas, creating an easy flow for everyday life and entertaining. Beamed ceilings add warmth to the living area, while built-in shelving provides both character and functional storage. The split-bedroom floor plan offers added privacy, with the primary suite tucked away from the secondary bedrooms. The en suite bath is a standout, featuring a relaxing soaker tub, separate shower, and two sinks, giving you the space and functionality to make everyday routines a little easier. Two additional bedrooms and a second full bathroom provide flexibility for family, guests, or a home office. Outside, 1.5 acres gives you room to spread out and enjoy a little more breathing space. Covered front and back porches extend the living space outdoors, whether you are enjoying a quiet morning, watching the sunset, entertaining friends, or simply taking in the surroundings. With 2024 construction, 1.5 acres, a split-bedroom layout, an open living area, a spacious primary suite, and covered outdoor spaces, this home delivers an impressive combination of comfort, functionality, and room to enjoy life beyond the four walls.
Sold
Price Unknown
233 Fm 1883, Henrietta, TX 76365
3beds
1,216sqft
Manufactured Home, Single Family Residence
Built in 2024
1.5 Acres Lot
$151,300 Zestimate®
$--/sqft
$1,510 Estimated rent
Home value
$151,300
$144,000 - $159,000
$1,510/mo
Zestimate® history
Owner options
List your home for rent
$1,510/mo
Rent Zestimate®
Find your next renter with Zillow Rental Manager. Plus, with online applications, you can quickly screen prospective tenants – for free.
$1,510/mo
Rent Zestimate®
Refinance and save
Refinancing to a lower rate could help reduce your monthly payments and save thousands over the life of the loan.
Explore your selling options
Work with a Zillow partner agent
Leverage their expertise and Zillow's premium Showcase listings to get your home seen by more buyers.
Get startedList with your own agent
Get your home in front of millions of buyers by listing it on Zillow.
Learn how to do itSell it yourself
Take full control of how buyers see your home on Zillow by listing For Sale by Owner (FSBO).
List your homeWhat's special
Zillow last checked:
Listing updated:
Listed by:
Jessica Childers 0673458,
Agape and Associates LLC 940-393-3667
Bought with:
Kristina Steedman, 0834799
Ell & Co. Real Estate, LLC
Source: NTREIS,MLS#: 21340810
Facts & features
Interior
Bedrooms & bathrooms
- Bedrooms: 3
- Bathrooms: 2
- Full bathrooms: 2
Primary bedroom
- Features: Walk-In Closet(s)
- Level: First
- Dimensions: 12 x 15
Living room
- Features: Built-in Features
- Level: First
- Dimensions: 16 x 15
Heating
- Central, Electric
Cooling
- Central Air, Ceiling Fan(s), Electric
Appliances
- Included: Dishwasher, Electric Range, Electric Water Heater
- Laundry: Washer Hookup, Electric Dryer Hookup, Laundry in Utility Room
Features
- Built-in Features, Decorative/Designer Lighting Fixtures, Eat-in Kitchen, High Speed Internet, Open Floorplan, Pantry, Walk-In Closet(s)
- Flooring: Laminate, Luxury Vinyl Plank
- Windows: Window Coverings
- Has basement: No
- Has fireplace: No
Interior area
- Total interior livable area: 1,216 sqft
Property
Parking
- Total spaces: 2
- Parking features: Carport
- Carport spaces: 2
Features
- Levels: One
- Stories: 1
- Patio & porch: Covered
- Pool features: None
- Fencing: Barbed Wire,Partial
Lot
- Size: 1.5 Acres
- Features: Acreage, Back Yard, Lawn, Few Trees
Details
- Parcel number: 0001533
Construction
Type & style
- Home type: MobileManufactured
- Architectural style: Traditional
- Property subtype: Manufactured Home, Single Family Residence
- Attached to another structure: Yes
Materials
- Foundation: Pillar/Post/Pier
- Roof: Composition
Condition
- Resale
- Year built: 2024
Utilities & green energy
- Sewer: Septic Tank
- Water: Well
- Utilities for property: Electricity Available, Electricity Connected, Septic Available, Water Available
Community & HOA
Community
- Subdivision: J H Belcher Sub
HOA
- Has HOA: No
Location
- Region: Henrietta
Financial & listing details
- Tax assessed value: $150,520
- Annual tax amount: $2,242
- Date on market: 7/25/2026
- Cumulative days on market: 10 days
- Listing terms: Cash,Conventional,FHA,USDA Loan,VA Loan
- Exclusions: Personal items, televisions and mounts, curtains and rods.
Price history
| Date | Event | Price |
|---|---|---|
| 9/1/2026 | Sold | -- |
Source: NTREIS #21340810 Report a problem | ||
| 8/13/2026 | Pending sale | $150,000$123/sqft |
Source: NTREIS #21340810 Report a problem | ||
| 8/7/2026 | Contingent | $150,000$123/sqft |
Source: NTREIS #21340810 Report a problem | ||
| 7/27/2026 | Price change | $150,000-9.1%$123/sqft |
Source: NTREIS #21340810 Report a problem | ||
| 7/25/2026 | Listed for sale | $165,000$136/sqft |
Source: NTREIS #21340810 Report a problem | ||
Public tax history
| Year | Property taxes | Tax assessment |
|---|---|---|
| 2025 | $2,242 +169% | $150,520 +1.4% |
| 2024 | $833 +400.8% | $148,460 +1338.6% |
| 2023 | $166 -11.1% | $10,320 +0.6% |
| 2022 | $187 | $10,260 +25.3% |
| 2021 | -- | $8,190 +7.6% |
| 2020 | -- | $7,610 -0.7% |
| 2019 | -- | $7,660 |
| 2018 | -- | $7,660 +6.7% |
| 2017 | -- | $7,180 |
| 2016 | -- | $7,180 +15.2% |
| 2015 | -- | $6,230 |
| 2014 | -- | $6,230 |
| 2013 | -- | -- |
| 2012 | -- | -- |
| 2011 | -- | -- |
| 2010 | -- | $11,310 |
| 2009 | -- | $11,310 +72.9% |
| 2008 | -- | $6,540 +32.7% |
| 2007 | -- | $4,930 |
Find assessor info on the county website
Neighborhood: 76365
Nearby homes
- $166,5002 bd1 ba780 sqft5242 Fm 1883, Henrietta, TX 76365Off Market
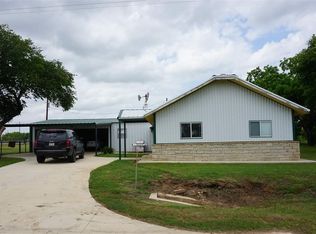
- $191,2003 bd1 ba1.4k sqft120 Fm 1863, Henrietta, TX 76365Off Market
- $50,1003 bd2 ba1.2k sqft5718 Fm 1883, Henrietta, TX 76365Off Market
- $510-- bd-- ba980 sqft5495 Fm 1883, Henrietta, TX 76365Off Market
- $307,6004 bd2 ba3.1k sqft5496 Fm 1883, Henrietta, TX 76365Off Market
- $662,100-- bd-- ba1.8k sqft190 Crump Rd, Henrietta, TX 76365Off Market
- $376,700-- bd-- ba-- sqft5333 Fm 1883, Henrietta, TX 76365Off Market
- $525,000-- bd-- ba3.3k sqft5497 Fm 1883, Henrietta, TX 76365Off Market
Nearby schools
GreatSchools rating
- 8/10Midway SchoolGrades: PK-12Distance: 5 mi
Schools provided by the listing agent
- Elementary: Midway
- Middle: Midway
- High: Midway
- District: Midway ISD, Clay County
Source: NTREIS. This data may not be complete. We recommend contacting the local school district to confirm school assignments for this home.
- Texas
- Clay County
- Henrietta
- 76365
- 233 Fm 1883
