Skip main navigation
Sold for $361,000
  • $361,000

    233 Foote Ave, Bellevue, KY 41073

    3beds
    1,850sqft
    Single Family Residence, Residential
    Built in 1948
    3,049.2 Square Feet Lot
    $385,100 Zestimate®
    $195/sqft
    $2,998 Estimated rent

    Home value

    $385,100

    $335,000 - $443,000

    $2,998/mo

    Zestimate® history
    Loading
    Loading...

    Owner options

    List your home for rent

    $2,998/mo

    Rent Zestimate®

    Find your next renter with Zillow Rental Manager. Plus, with online applications, you can quickly screen prospective tenants – for free.

    Learn more

    $2,998/mo

    Rent Zestimate®

    Refinance and save

    $2,267/mo

    Est. payment

    Refinancing to a lower rate could help reduce your monthly payments and save thousands over the life of the loan.

    See today's rates

    $2,267/mo

    Est. payment

    Explore your selling options

    Work with a Zillow partner agent

    Leverage their expertise and Zillow's premium Showcase listings to get your home seen by more buyers.

    Get started

    List with your own agent

    Get your home in front of millions of buyers by listing it on Zillow.

    Learn how to do it

    Sell it yourself

    Take full control of how buyers see your home on Zillow by listing For Sale by Owner (FSBO).

    List your home

    What's special

    Partially finished basementStylishly remodeled bathDetached garagePlank flooring in basementAmple off-street parkingGleaming refinished hardwood floorsTastefully updated bathrooms
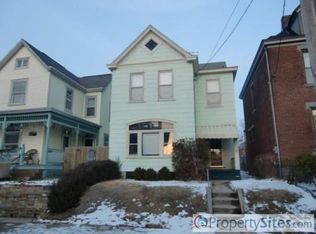
    Discover the perfect blend of classic charm and modern convenience in this beautifully updated 1.5-story brick home nestled in the heart of Bellevue. Built in 1948, this gem boasts an enviable location just steps from the vibrant shops, restaurants, and entertainment of Fairfield Avenue, with convenient access to Newport and downtown. Inside, you'll find a bright and open floor plan spanning three levels, including a desirable first-floor owner's suite complete with a walk-in closet and a stylishly remodeled bath. With three bedrooms, 2.5 baths, a partially finished basement, and a sunroom, there's plenty of space to relax and entertain. Recent renovations include new hand railing on front steps, plank flooring in basement, water softener, attic insulation, a stunning kitchen with granite countertops, gleaming refinished hardwood floors, fresh paint throughout, and tastefully updated bathrooms. A detached garage provides ample off-street parking. Come check it out!

    Zillow last checked:

    Listing updated:

    Listed by:

    David Harshbarger 859-630-9777,

    Huff Realty - Florence

    Bought with:

    Martha Works Larsen

    Century 21 Premiere Properties

    Source: NKMLS,MLS#: 628962MLS Logo

    Facts & features

    Interior

    Bedrooms & bathrooms
    • Bedrooms: 3
    • Bathrooms: 3
    • Full bathrooms: 2
    • 1/2 bathrooms: 1
    Primary bedroom
    • Features: Bath Adjoins, Ceiling Fan(s), Hardwood Floors
    • Level: First
    • Area: 154
    • Dimensions: 14 x 11
    Bedroom 2
    • Features: Carpet Flooring
    • Level: Second
    • Area: 210
    • Dimensions: 14 x 15
    Bedroom 3
    • Features: Carpet Flooring
    • Level: Second
    • Area: 120
    • Dimensions: 12 x 10
    Bathroom 2
    • Description: pocket door
    • Features: Full Finished Bath, Tub With Shower, Luxury Vinyl Flooring
    • Level: First
    • Area: 20
    • Dimensions: 4 x 5
    Other
    • Description: Appox 550 Sq ft of finished area. Pool table and equipment included in sale.
    • Level: Basement
    • Area: 920
    • Dimensions: 40 x 23
    Breakfast room
    • Features: Hardwood Floors
    • Level: First
    • Area: 130
    • Dimensions: 13 x 10
    Entry
    • Description: Coat closet 4x5 w/ hardwood
    • Features: Entrance Foyer, Hardwood Floors
    • Level: First
    • Area: 40
    • Dimensions: 8 x 5
    Family room
    • Description: can lights, ceiling fan/light, electric fireplace
    • Features: Wood Flooring, Ceiling Fan(s)
    • Level: First
    • Area: 216
    • Dimensions: 18 x 12
    Kitchen
    • Description: SS appliances
    • Features: Walk-Out Access, Breakfast Bar, Luxury Vinyl Flooring
    • Level: First
    • Area: 144
    • Dimensions: 16 x 9
    Other
    • Description: 3 seasons room. new windows and door. Ceiling fan.
    • Level: First
    • Area: 120
    • Dimensions: 15 x 8
    Primary bath
    • Description: New tiled shower / new vanity
    • Features: Shower With Bench, Shower, Luxury Vinyl Flooring
    • Level: First
    • Area: 64
    • Dimensions: 8 x 8
    Heating
    • Forced Air
    Cooling
    • Central Air
    Appliances
    • Included: Stainless Steel Appliance(s), Gas Range, Dishwasher, Disposal, Dryer, Microwave, Refrigerator, Washer, Water Softener
    • Laundry: Gas Dryer Hookup, In Basement, Lower Level
    Features
    • Walk-In Closet(s), Storage, High Speed Internet, Granite Counters, Entrance Foyer, Breakfast Bar, Ceiling Fan(s), Recessed Lighting, Master Downstairs
    • Doors: Pocket Door(s)
    • Windows: Vinyl Clad Window(s)
    • Basement: Other,Full
    • Attic: Storage
    Interior area
    • Total structure area: 1,850
    • Total interior livable area: 1,850 sqft

    Property

    Parking
    • Total spaces: 1
    • Parking features: Detached, Garage, Garage Door Opener, Garage Faces Rear, Off Street, On Street
    • Garage spaces: 1
    • Has uncovered spaces: Yes
    Features
    • Levels: Multi/Split
    • Stories: 1
    • Patio & porch: Enclosed, Patio
    • Fencing: Wrought Iron,Chain Link
    • Has view: Yes
    • View description: City, Neighborhood
    Lot
    • Size: 3,049 sqft
    • Dimensions: 30 x 100
    • Features: Cleared
    Details
    • Additional structures: Garage(s)
    • Additional parcels included: 30 X 100
    • Parcel number: 9999906017.00
    • Zoning description: Residential

    Construction

    Type & style
    • Home type: SingleFamily
    • Architectural style: Other
    • Property subtype: Single Family Residence, Residential
    Materials
    • Brick
    • Foundation: Block
    • Roof: Shingle
    Condition
    • Existing Structure
    • New construction: No
    • Year built: 1948

    Utilities & green energy

    • Sewer: Public Sewer
    • Water: Public
    • Utilities for property: Cable Available, Natural Gas Available, Sewer Available

    Community & neighborhood

    Security
    • Security features: Smoke Detector(s)
    Location
    • Region: Bellevue

    Other

    Other facts
    • Road surface type: Paved

    Price history

    DateEventPrice
    2/10/2025Sold$361,000+3.1%$195/sqft
    Source: NKMLS #628962 Report a problem
    1/5/2025Pending sale$350,000$189/sqft
    Source: NKMLS #628962 Report a problem
    1/2/2025Listed for sale$350,000+14.8%$189/sqft
    Source: NKMLS #628962 Report a problem
    4/14/2022Sold$305,000$165/sqft
    Source: Public Record Report a problem
    3/11/2022Pending sale$305,000$165/sqft
    Source: NKMLS #601921 Report a problem
    3/9/2022Listed for sale$305,000+96.8%$165/sqft
    Source: NKMLS #601921 Report a problem
    10/26/2021Sold$155,000-3.1%$84/sqft
    Source: Public Record Report a problem
    9/21/2021Pending sale$160,000$86/sqft
    Source: NKMLS #553162 Report a problem
    9/20/2021Listed for sale$160,000$86/sqft
    Source: NKMLS #553162 Report a problem

    Public tax history

    YearProperty taxesTax assessment
    2024$3,675 -14%$305,000
    2023$4,273 +103.6%$305,000 +96.8%
    2022$2,099 +216.7%$155,000 +73.6%
    2021$663 -3%$89,300
    2018$683 -9.3%$89,300
    2017$753 +8%$89,300
    2016$698 $89,300
    2015$698 +0.9%$89,300
    2014$691 $89,300
    2013-- $89,300
    2012-- $89,300
    2011-- $89,300
    2010-- $89,300
    2009-- $89,300
    2008-- $89,300 +8.6%
    2007-- $82,200
    2006-- $82,200
    2005-- $82,200
    2004-- $82,200 +29.7%
    2003-- $63,400
    2002$385 $63,400
    2001-- $63,400
    2000-- $63,400

    Find assessor info on the county website

    Neighborhood: 41073

    Nearby schools

    GreatSchools rating
    Schools provided by the listing agent
    • Elementary: Grandview Elementary
    • Middle: Bellevue High
    • High: Bellevue High

    Source: NKMLS. This data may not be complete. We recommend contacting the local school district to confirm school assignments for this home.

    Get a cash offer in 3 minutes
    Find out how much your home could sell for in as little as 3 minutes with a no-obligation cash offer.
    Estimated market value
    $385,100
    Get a cash offer in 3 minutes
    Find out how much your home could sell for in as little as 3 minutes with a no-obligation cash offer.
    Estimated market value
    $385,100